Stone House
Colares, Sintra
Property Overview
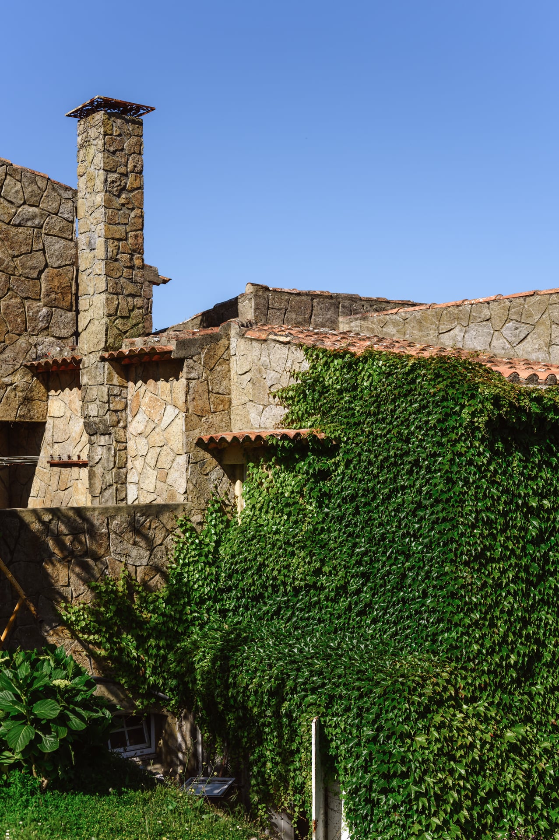
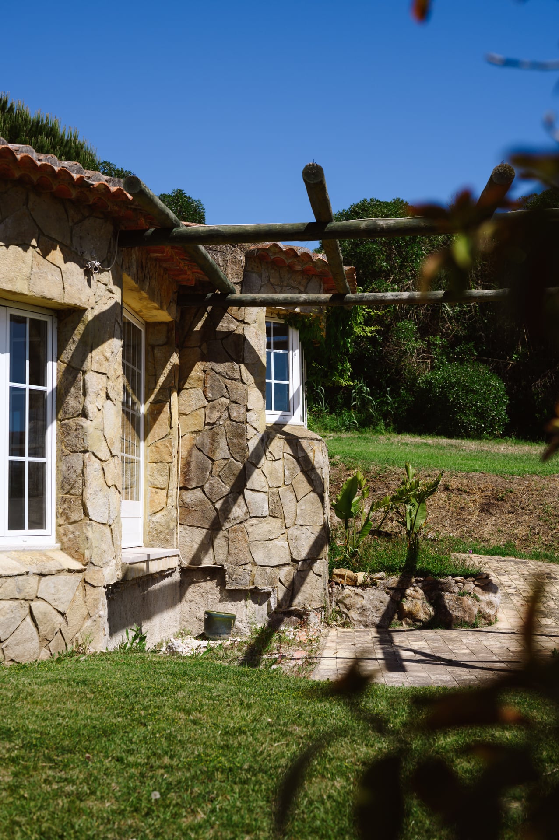
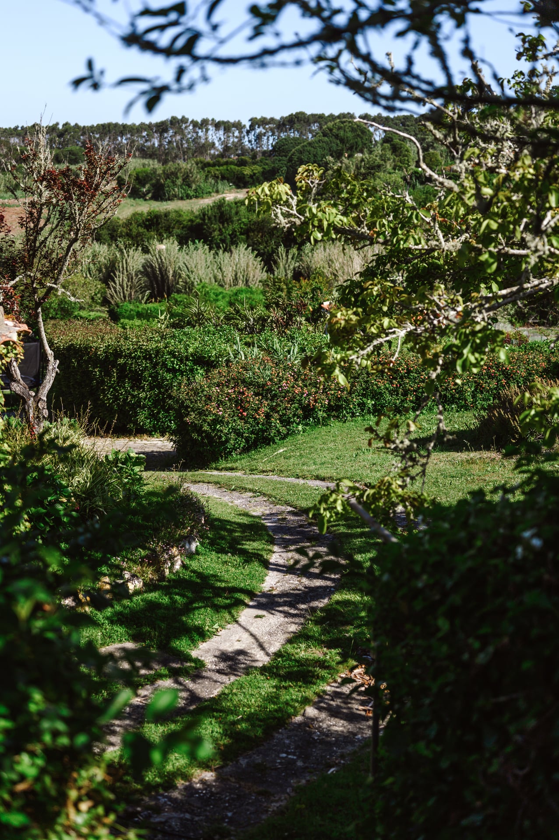
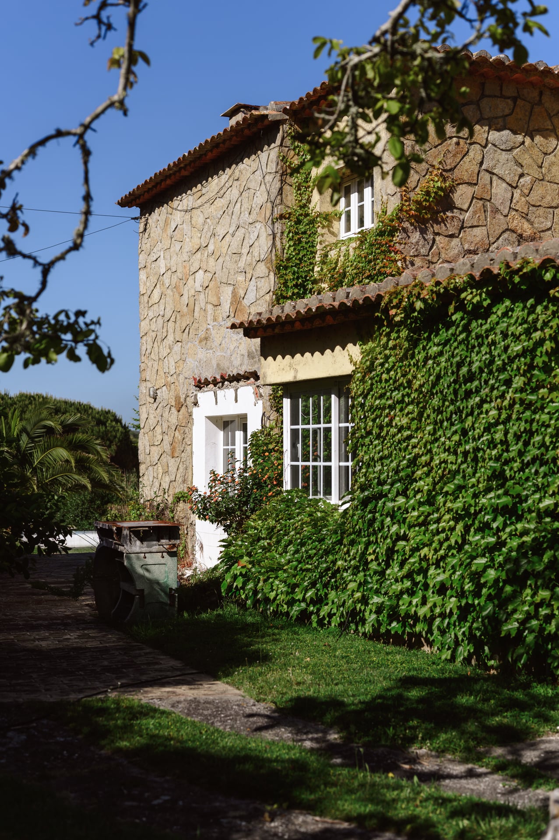
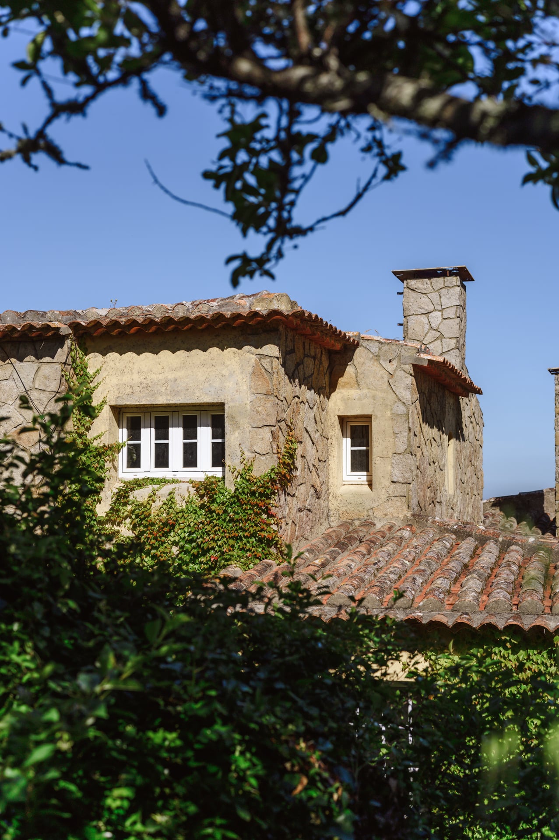
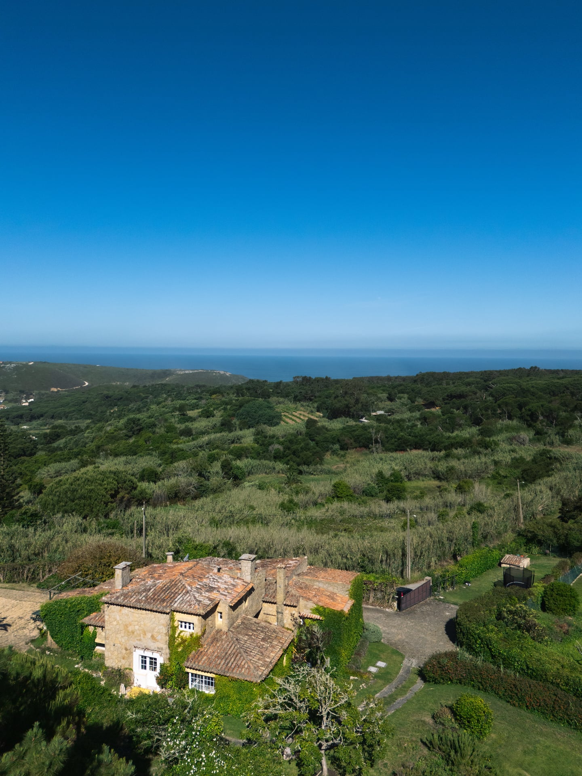
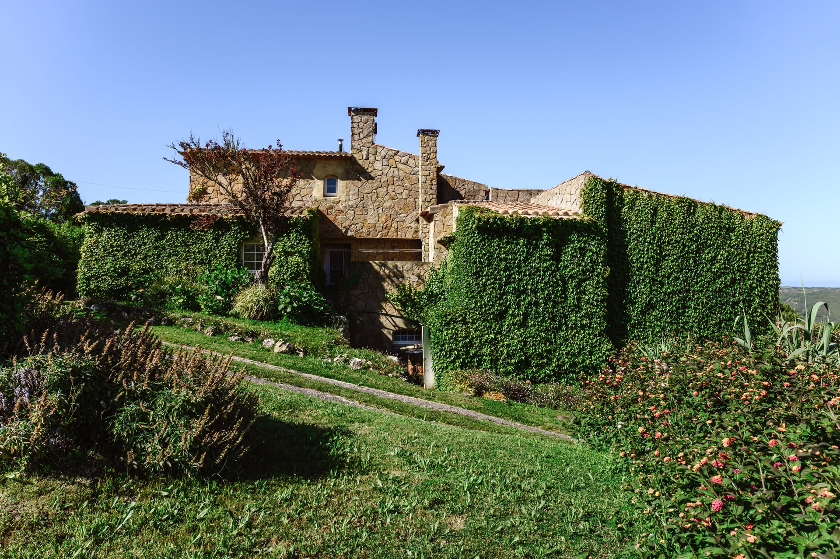
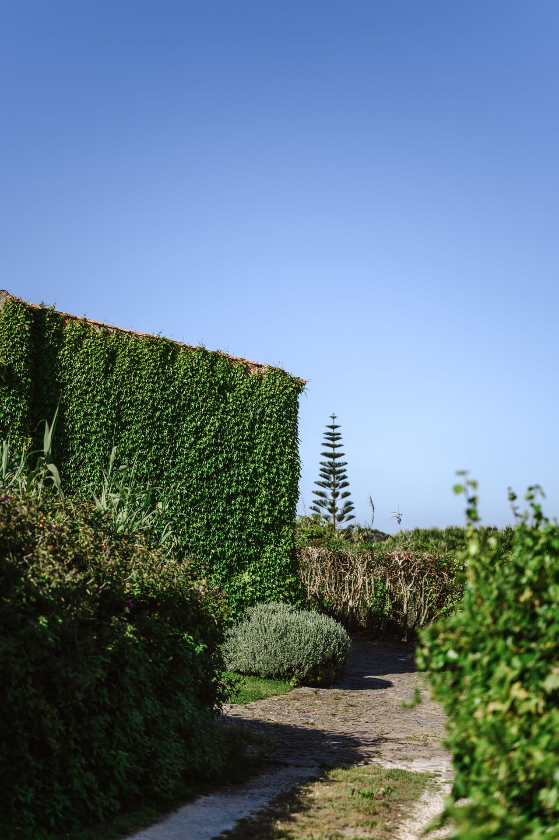
A deep renovation project for a private client in Almoçageme, Colares, at the western edge of Sintra. The project involves the full interior refurbishment of an existing three-storey stone villa, with the exterior stone façade and original layout retained throughout. The house sits within a natural setting that is central to the identity of the project.
- Details
- 242m²
- Deep renovation
- Stone façade
- Split-level internal organisation
- Scope
- Construction
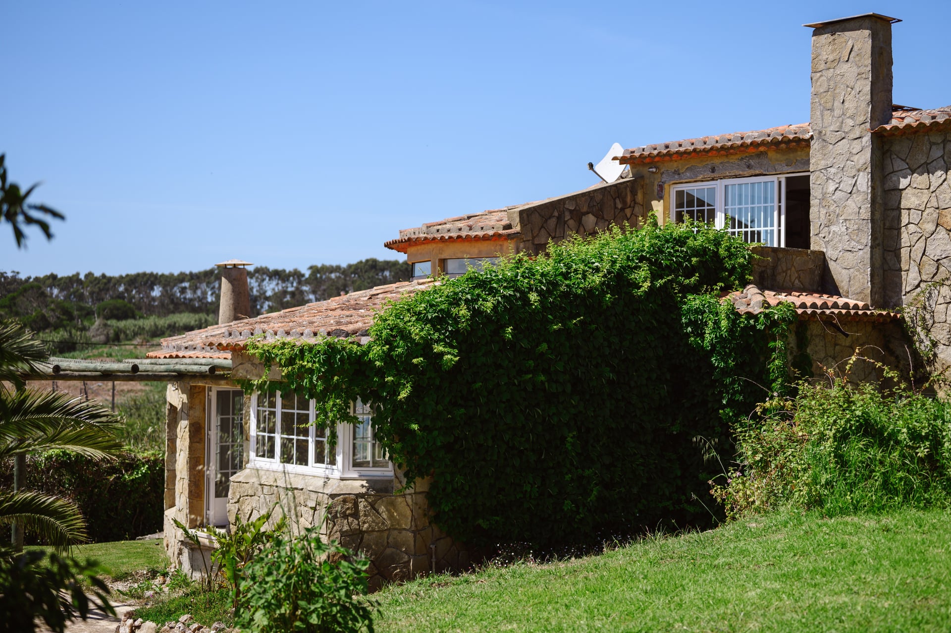
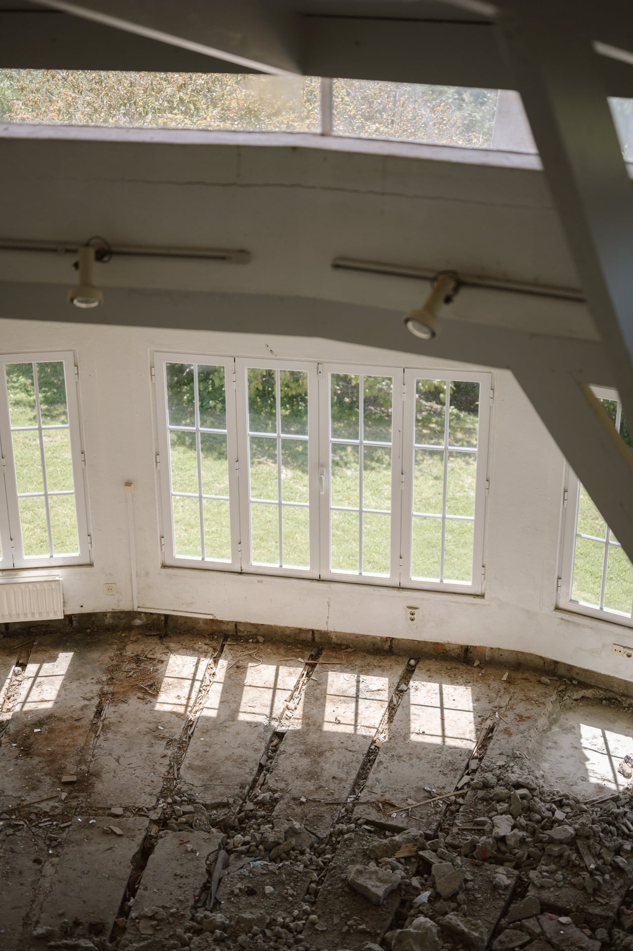
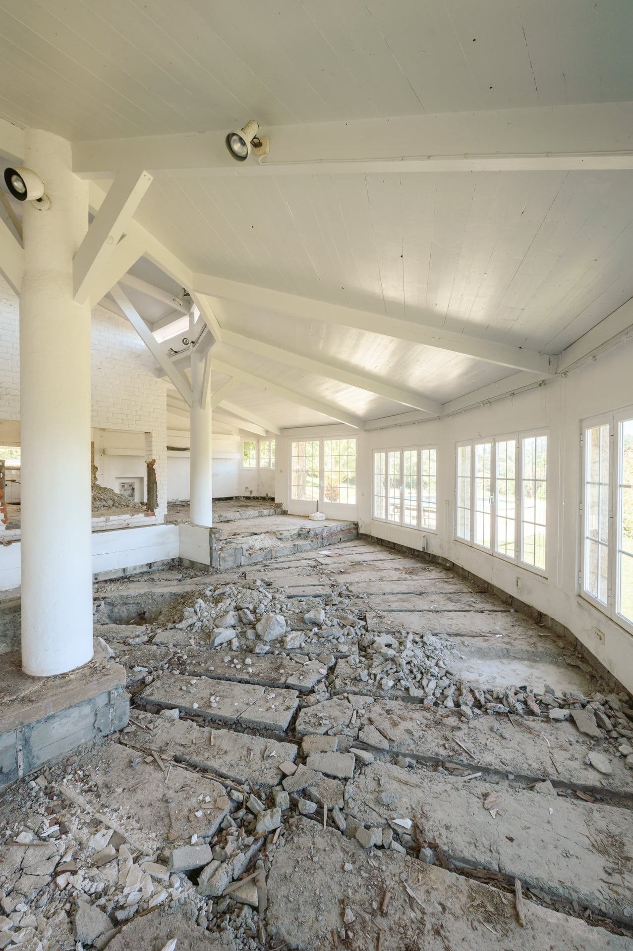
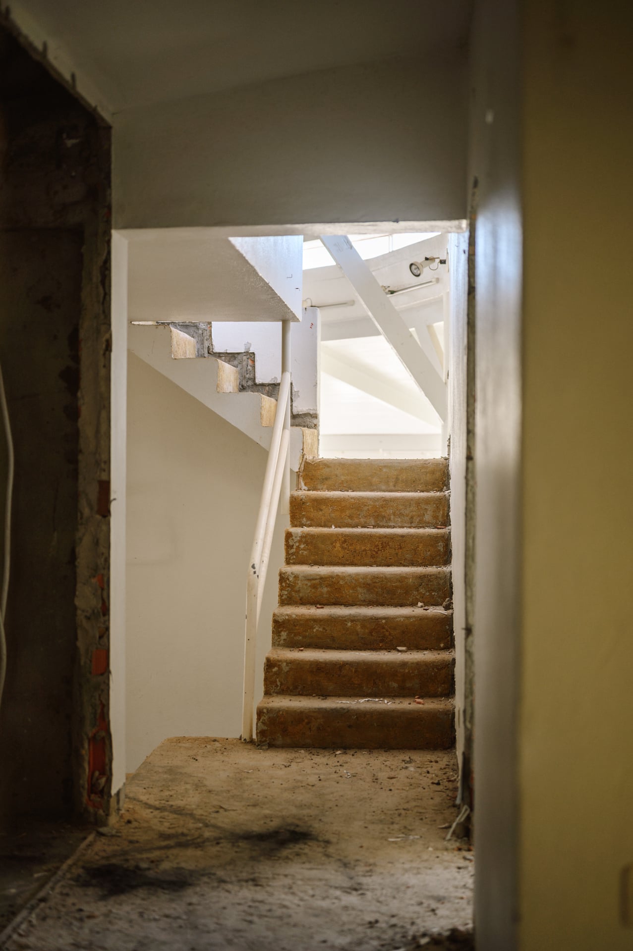
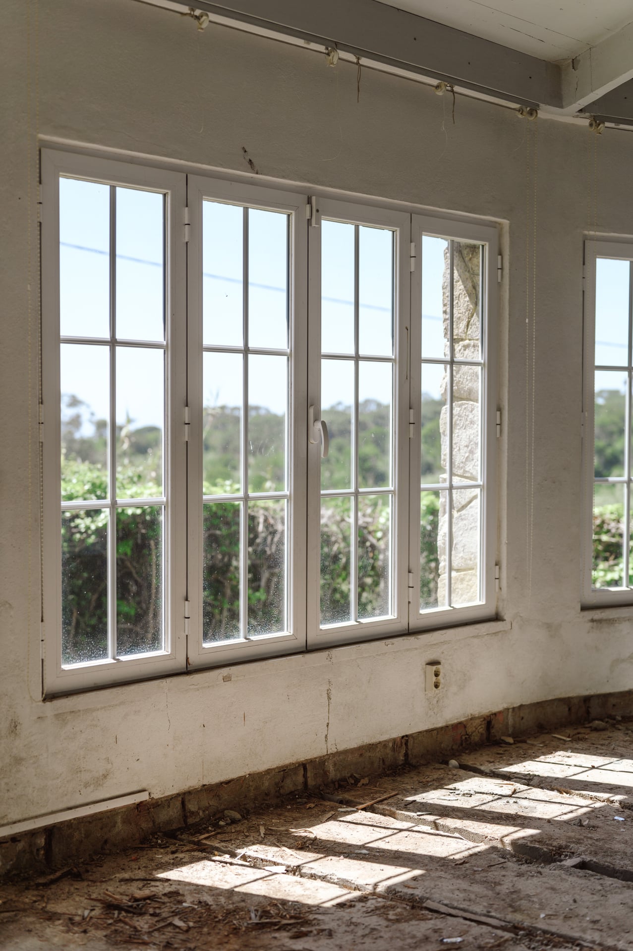
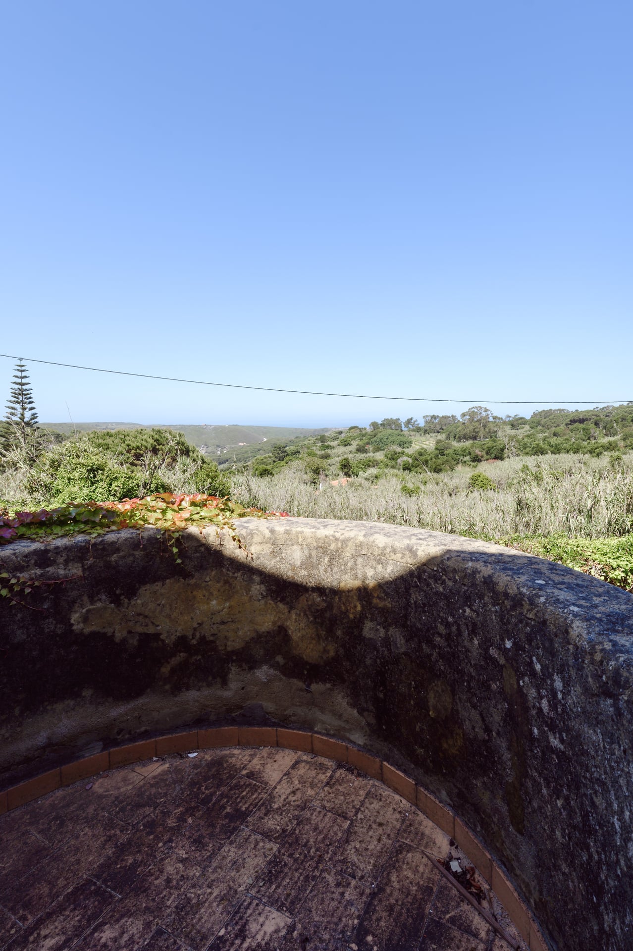
The intervention focuses on modernising the interior while preserving the spatial character of the original structure. The overall layout is maintained, with upgrades to the living areas, kitchen, bedrooms and circulation spaces. A distinctive feature of the house is its split-level internal organisation, where different floor levels within the same storey create an unusual spatial sequence. The rounded living area on the ground floor will be fully glazed, connecting directly to the kitchen and main social spaces and establishing a strong visual relationship with the surrounding landscape. The upper-floor suite and balcony, which benefit from open views of the surrounding countryside, are preserved and enhanced.
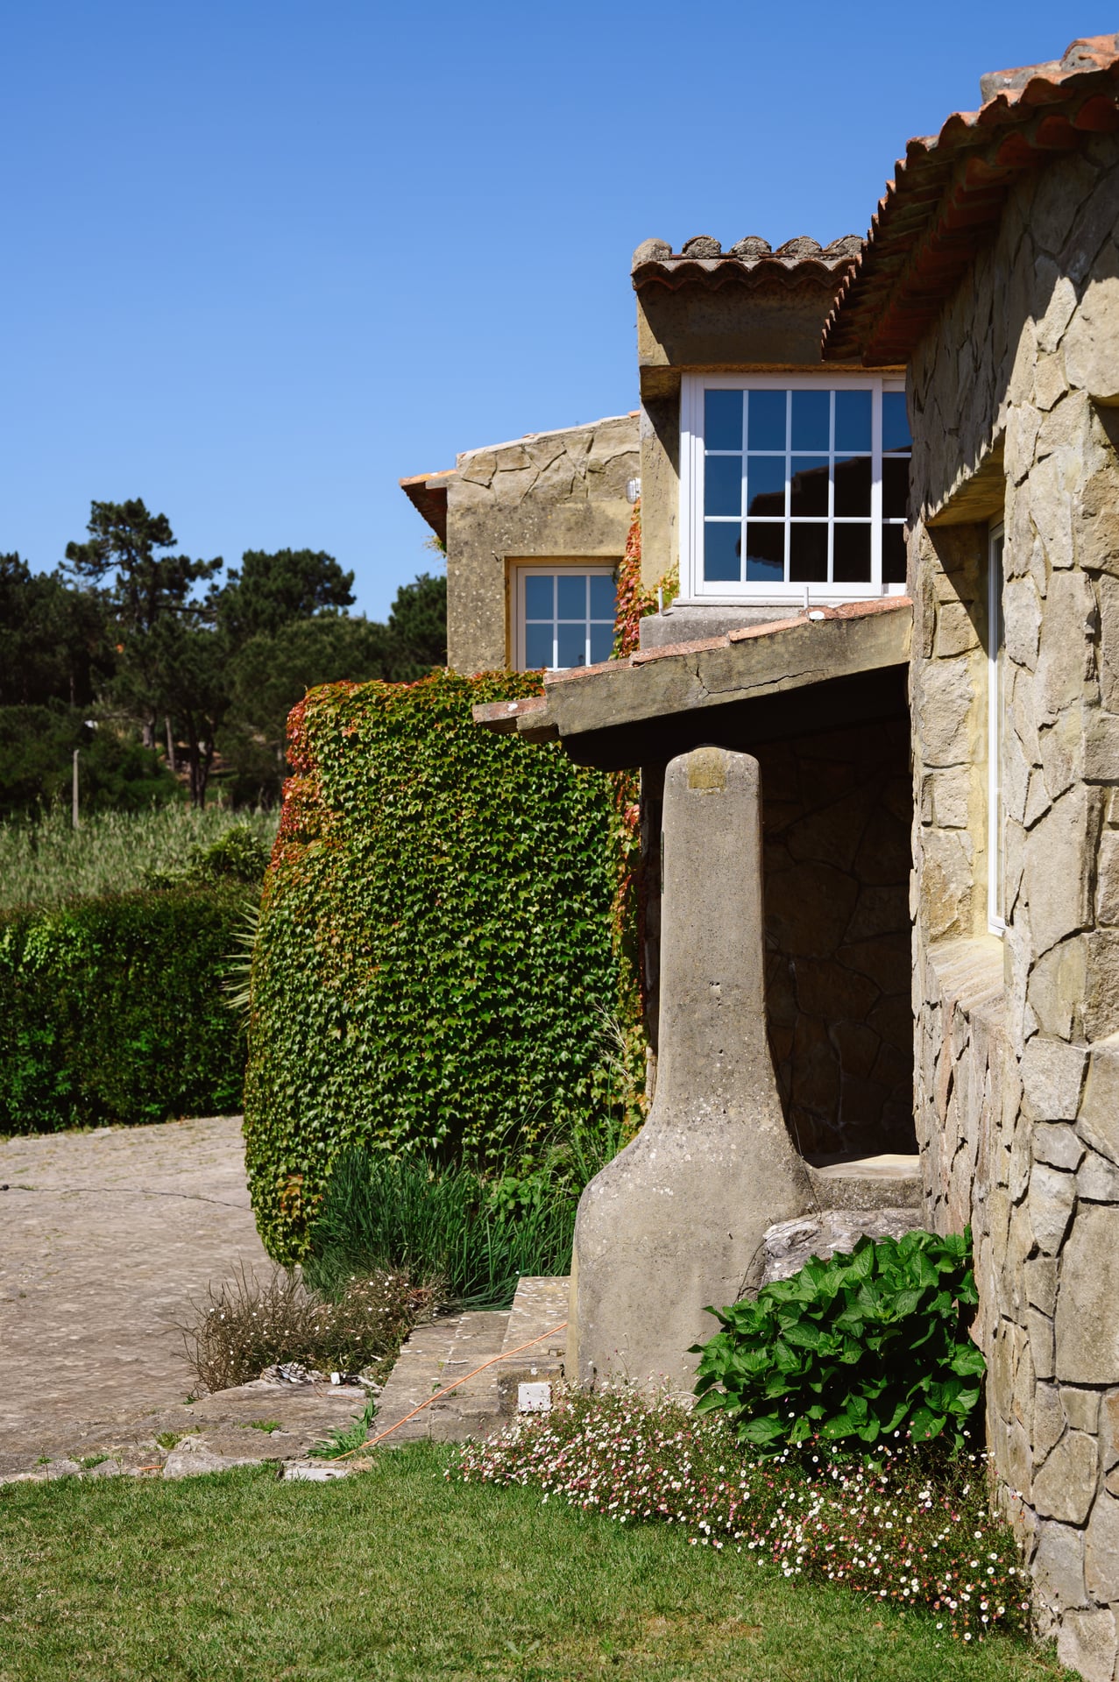
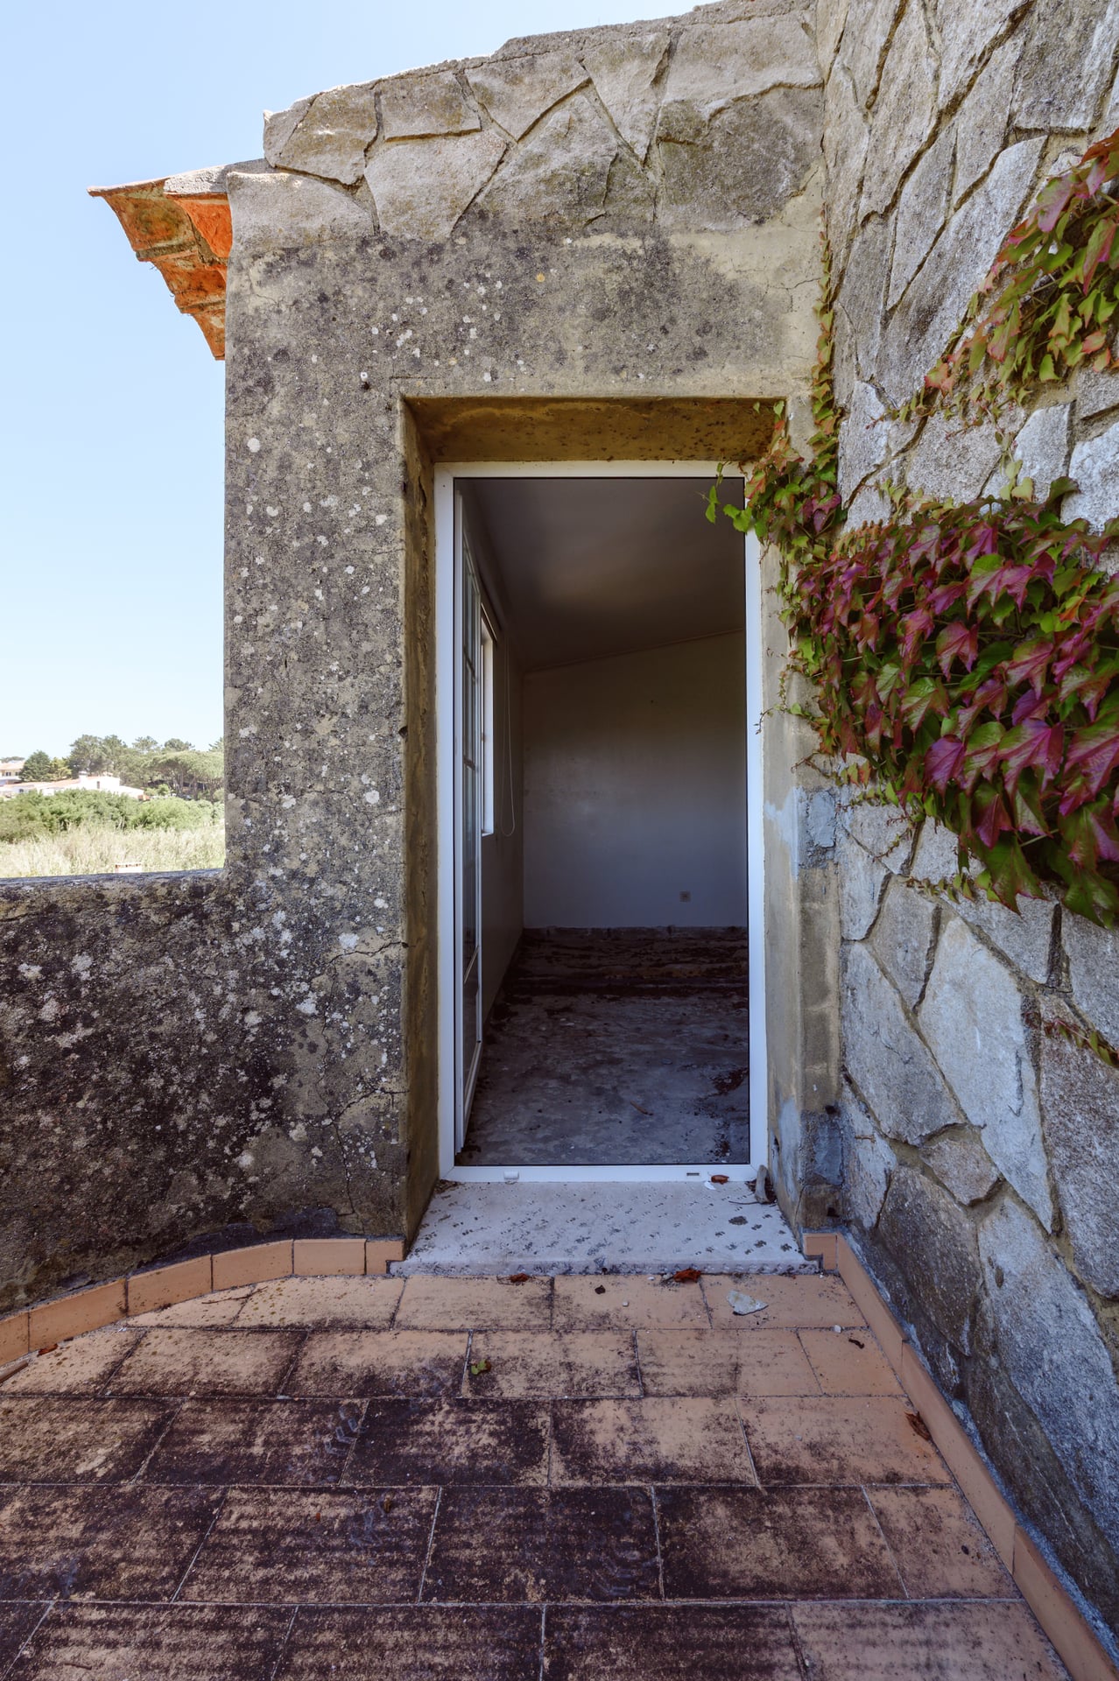
The exterior stone façade, the defining architectural element and the origin of the project name, is protected and integrated into the new design. Interior material choices respond to the character of the existing structure, with the stone, natural setting and spatial complexity of the house informing the approach.