Round House
Gigarós, Sintra
Property Overview
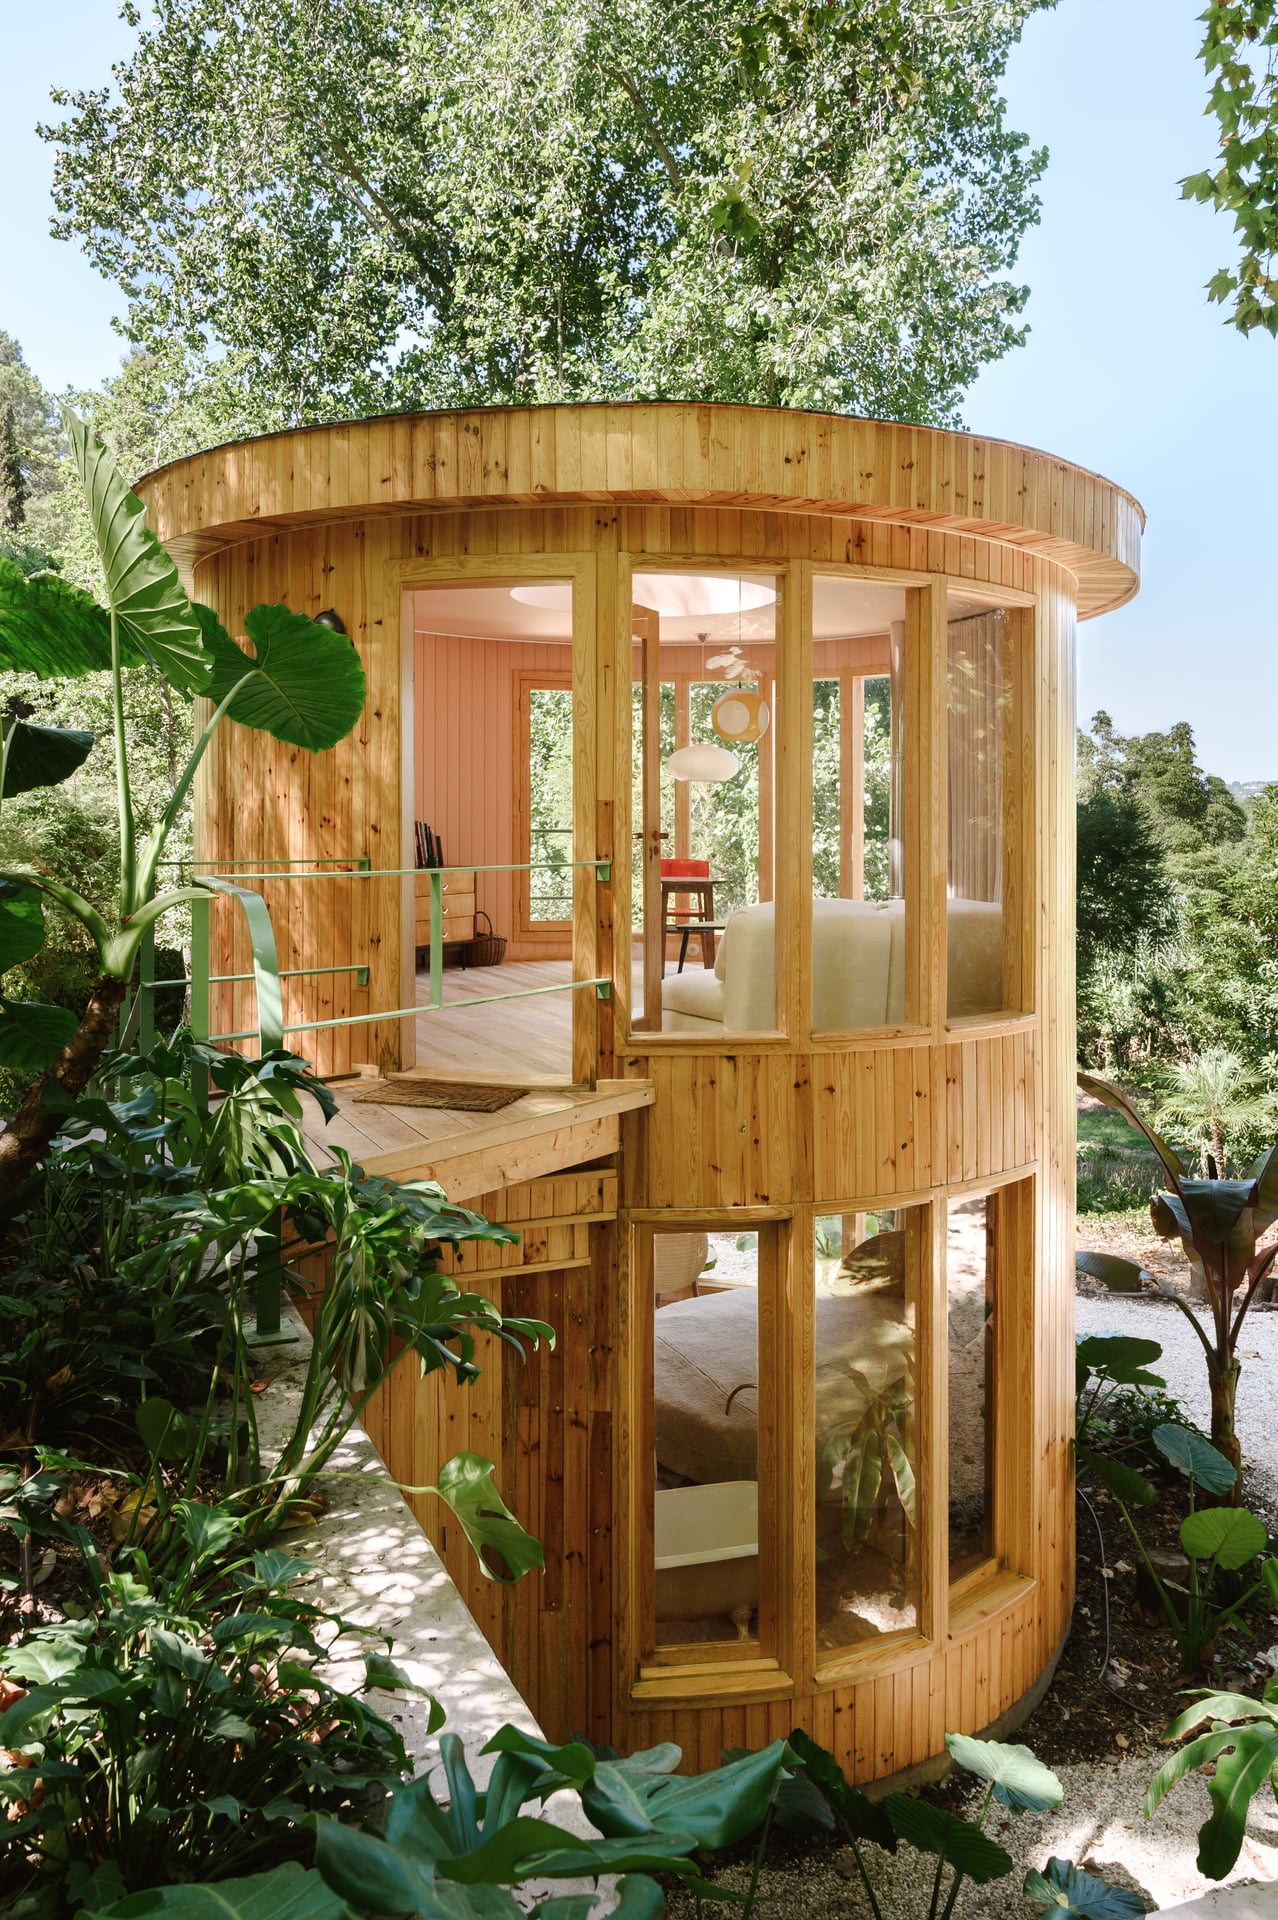
A new-build timber house in the village of Gigarós, built by LandingPad for a private client in the steep, lush forest of Sintra. The project emerged from a collaborative design-build process between the client, LandingPad and the interior designer Jana Kleinschmidt, translating an evolving artistic vision into a small, highly personal two-floor artist residency.
- Details
- 65 m²
- New-build
- Two floors
- Terraces and natural ponds
- Scope
- Design
- Construction
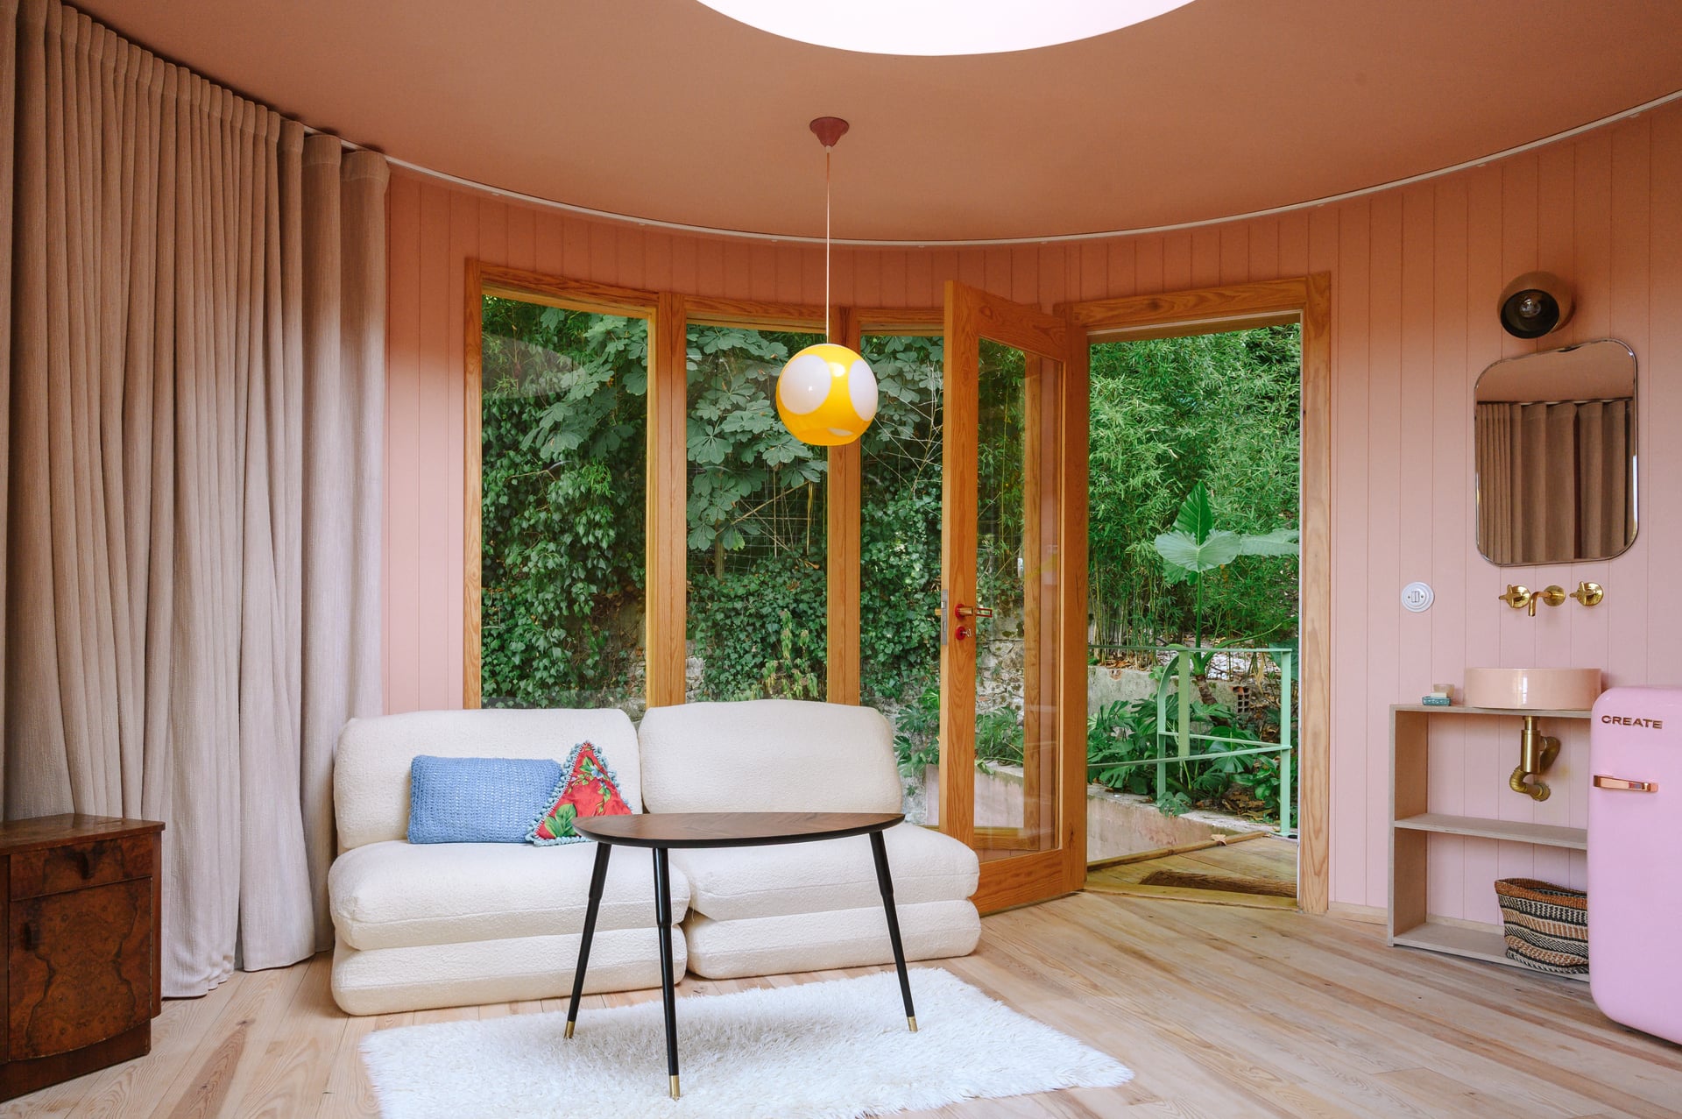
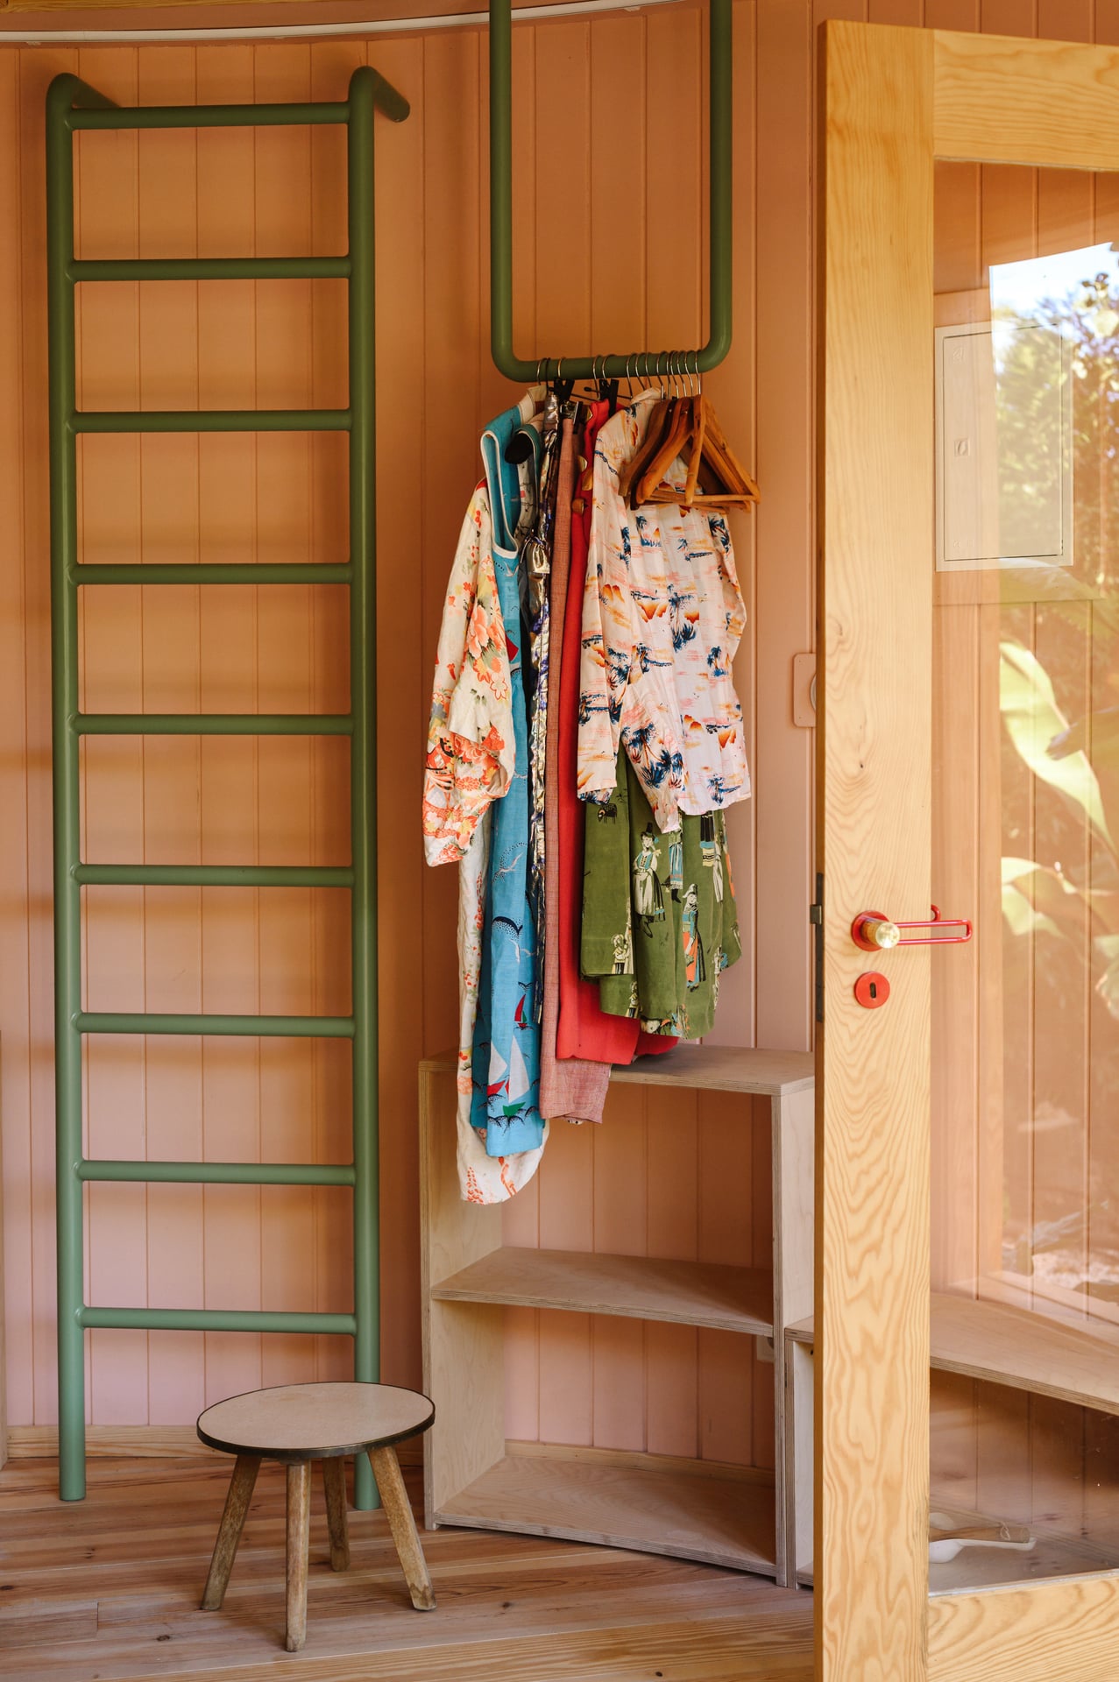
The site required significant preparatory work following a landslide. Ground reshaping and the construction of a large concrete retaining wall stabilised the slope before building could begin. The house was built in front of this wall across two floors, with the first floor accessible both internally via a steep ladder-stair and externally via a bridge from the upper garden level.
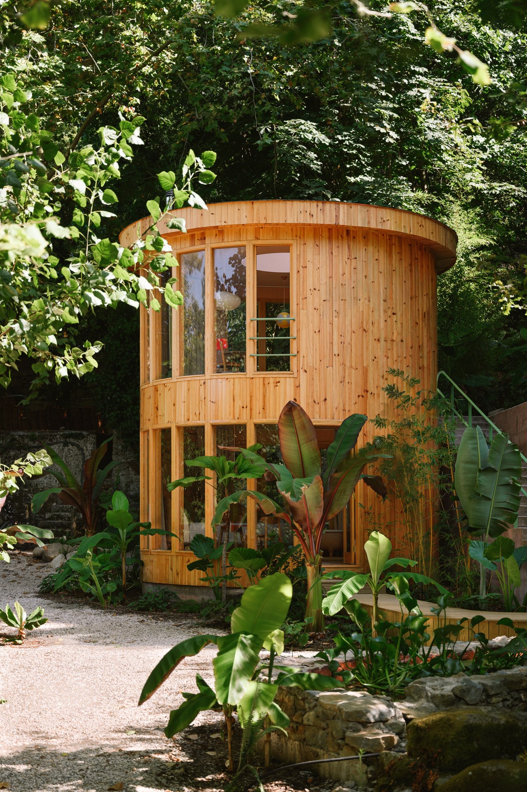
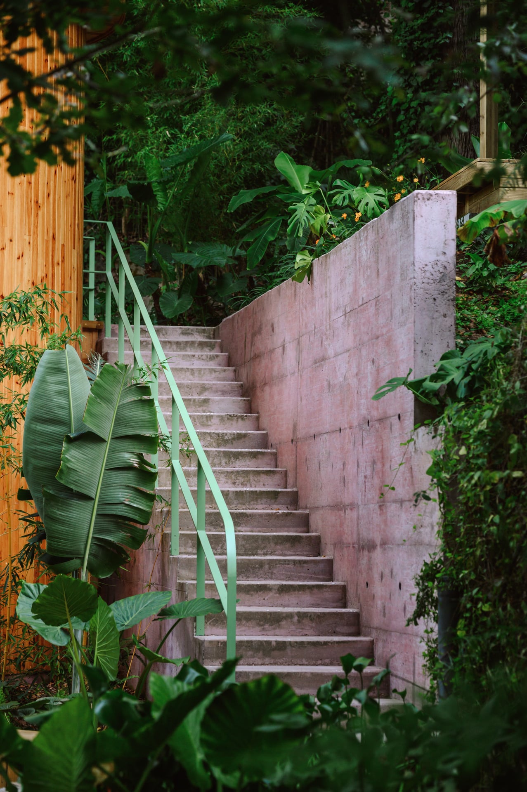
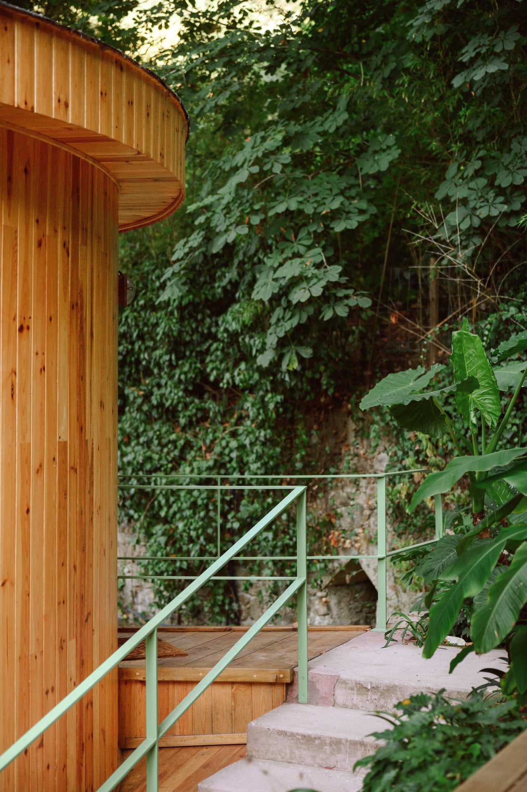
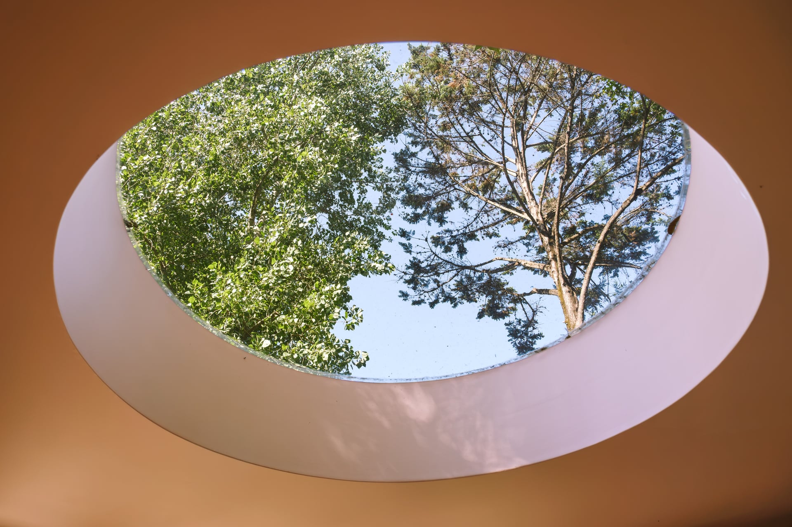
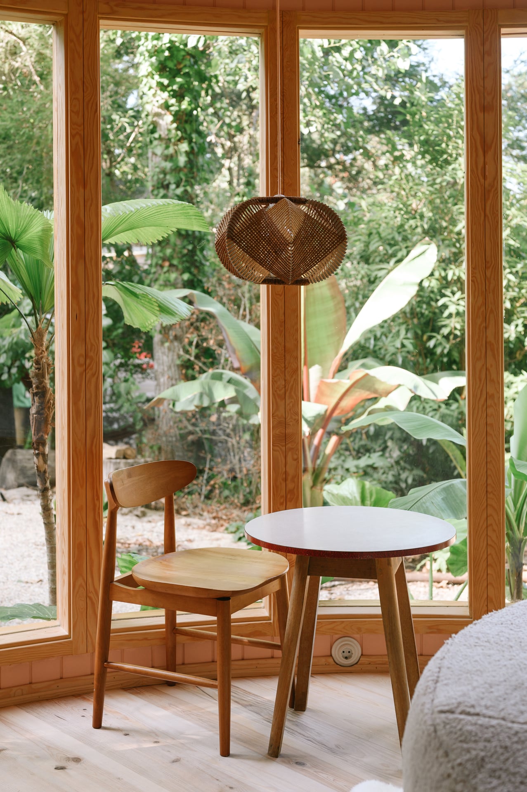
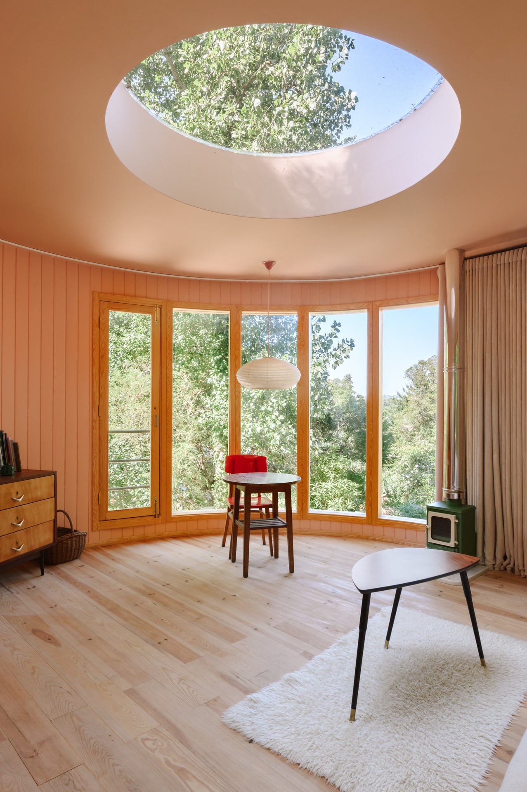
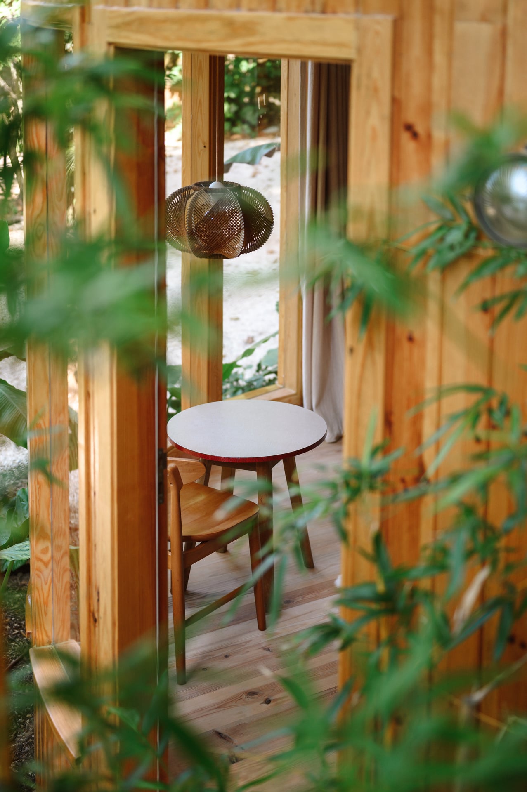
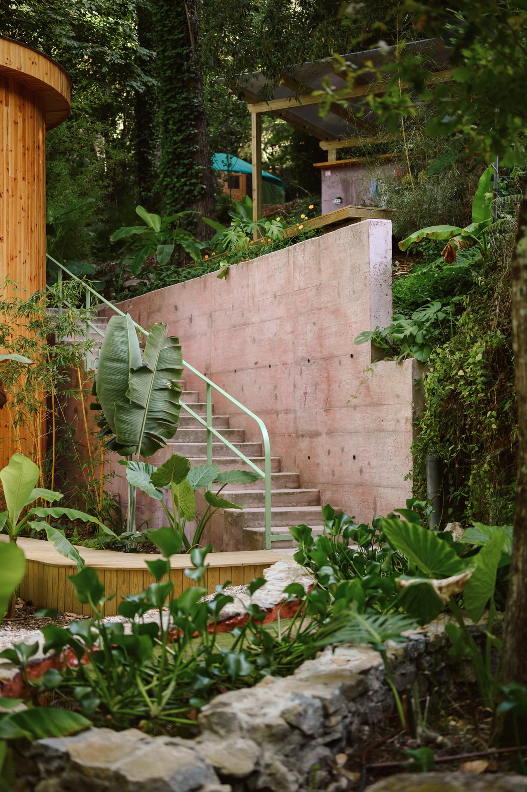
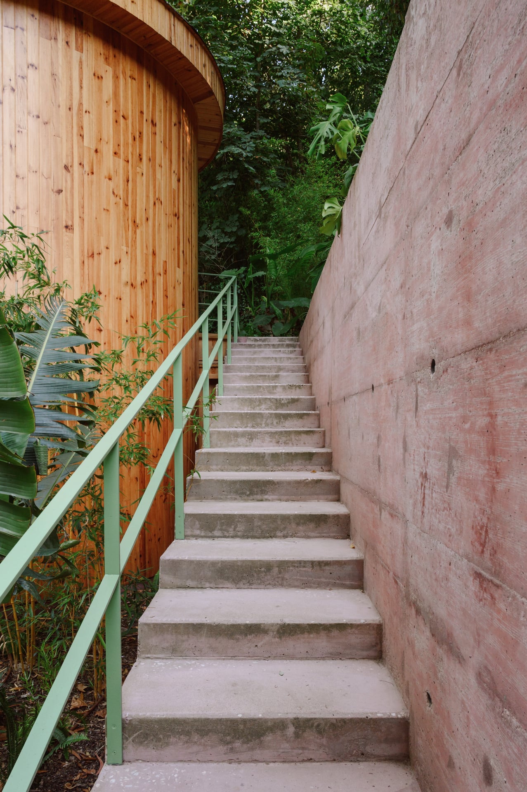
The structure is fully timber-built and timber-clad, with detailing crafted on site. Its rounded, almost rocket-like form gives it a distinctive presence within the forest setting. A pink concrete retaining wall with diagonal stairs anchors the house to the hillside.
Up the staircase, an outdoor kitchen on the upper terrace extends the material palette with continued pink concrete, timber, and floating concrete slab steps. The terrace extends to an outdoor shower with spectacular views. Downstairs, sloping natural ponds complete the landscape.
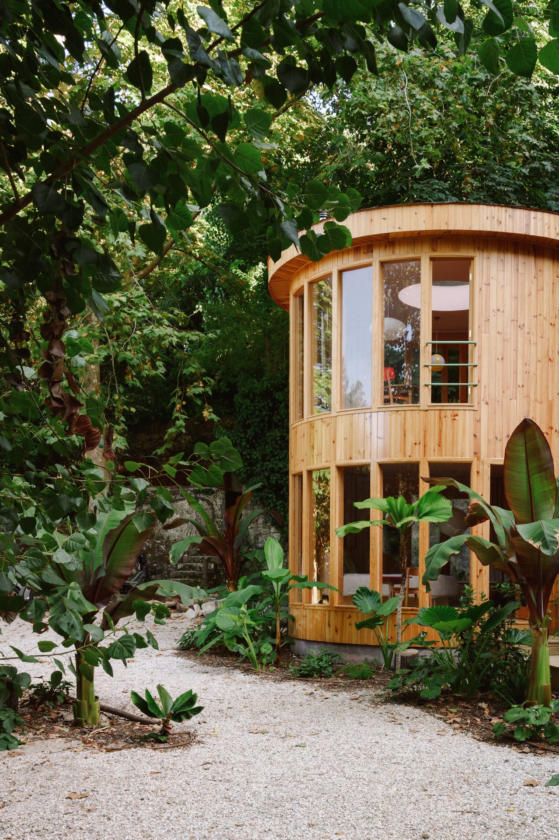
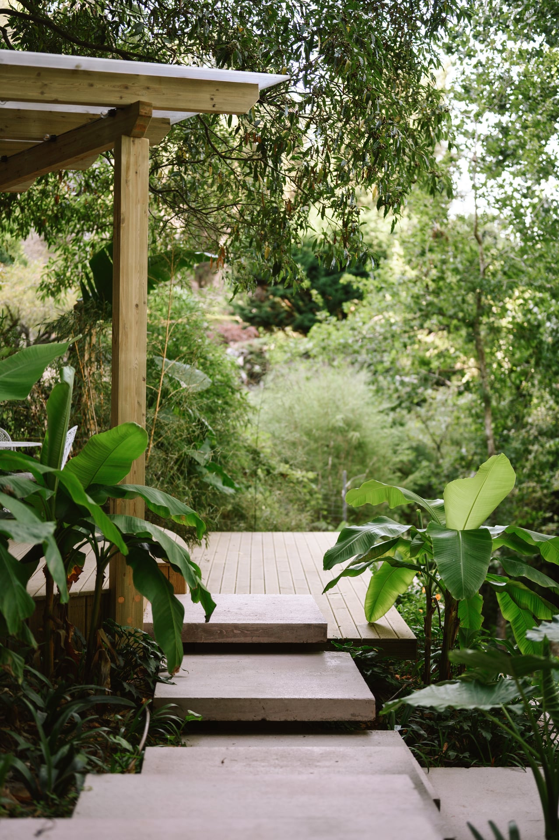
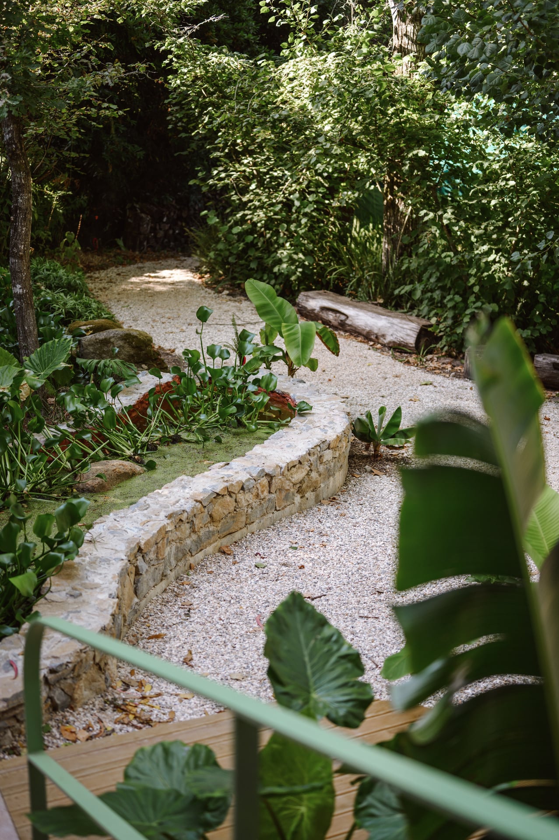
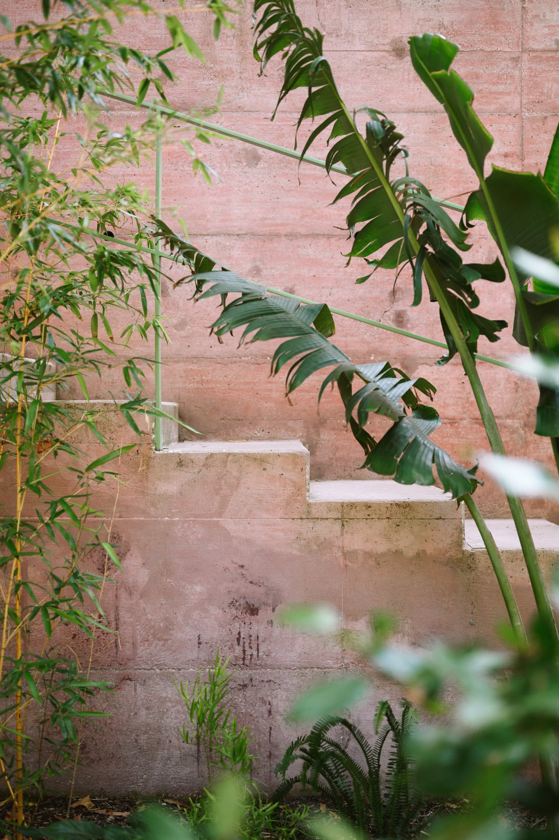
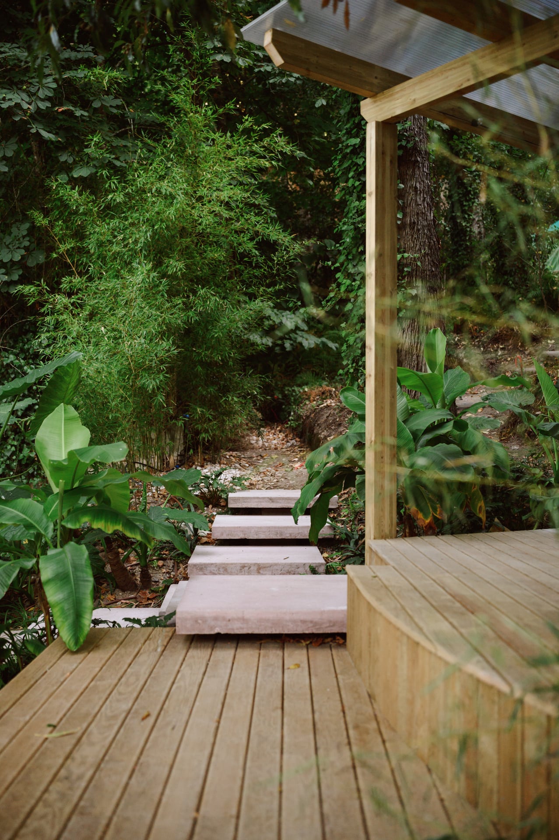
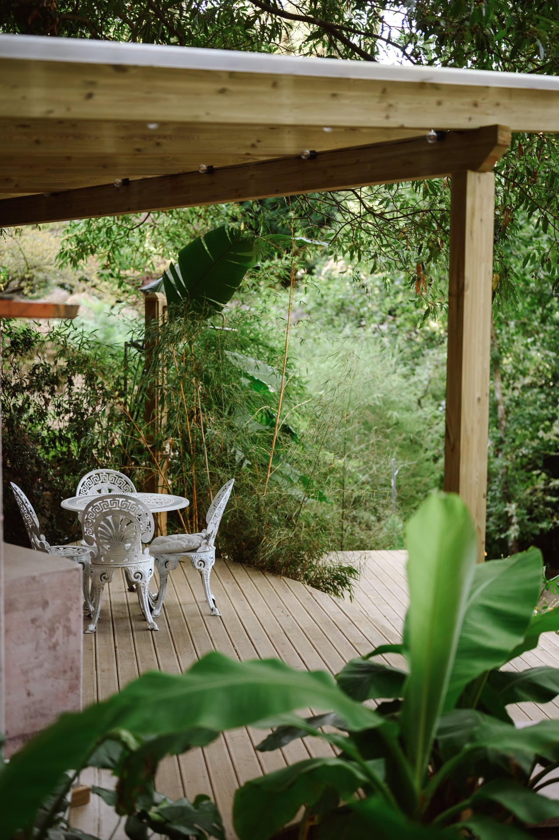
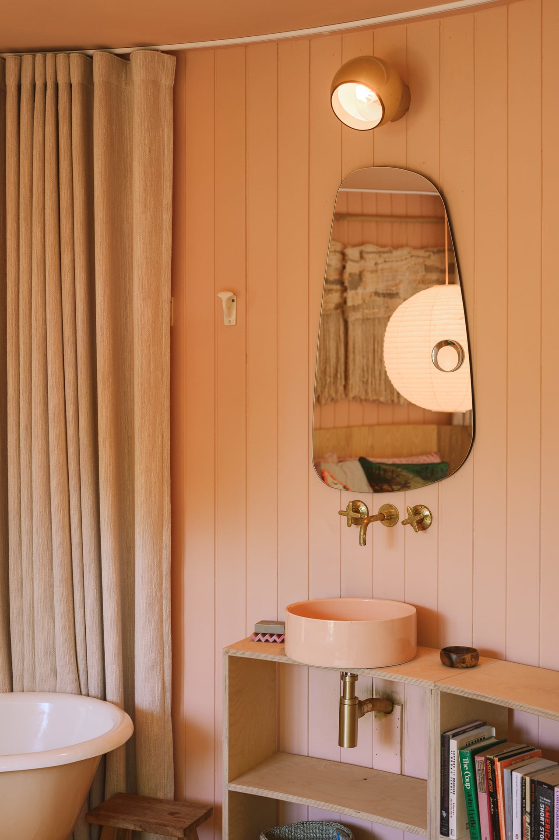
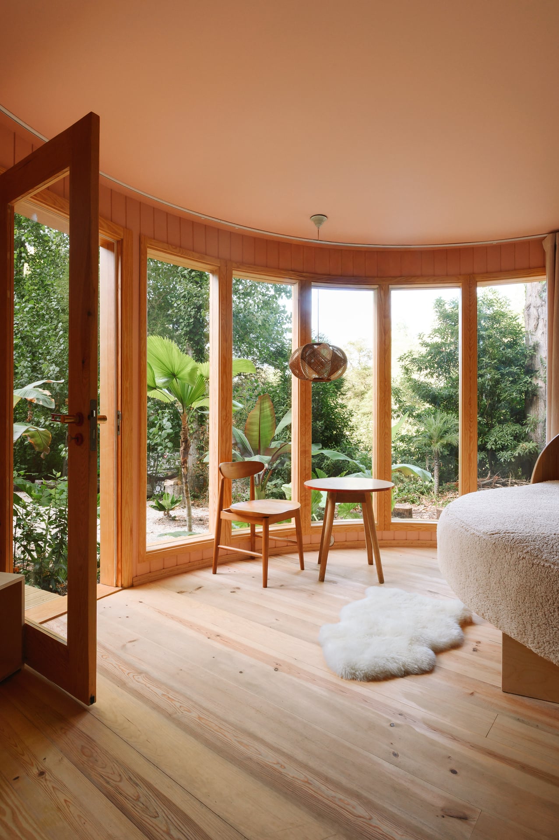
The material palette is colourful and playful — an expression of the client’s artistic vision, brought to life through an ongoing dialogue between the client, interior designer and the LandingPad team. The result is a house that is rooted in its surroundings while also standing out. This was LandingPad’s second project for this client, having previously completed the Atelier Citrina project.