Quintinha
Colares, Sintra
Property Overview
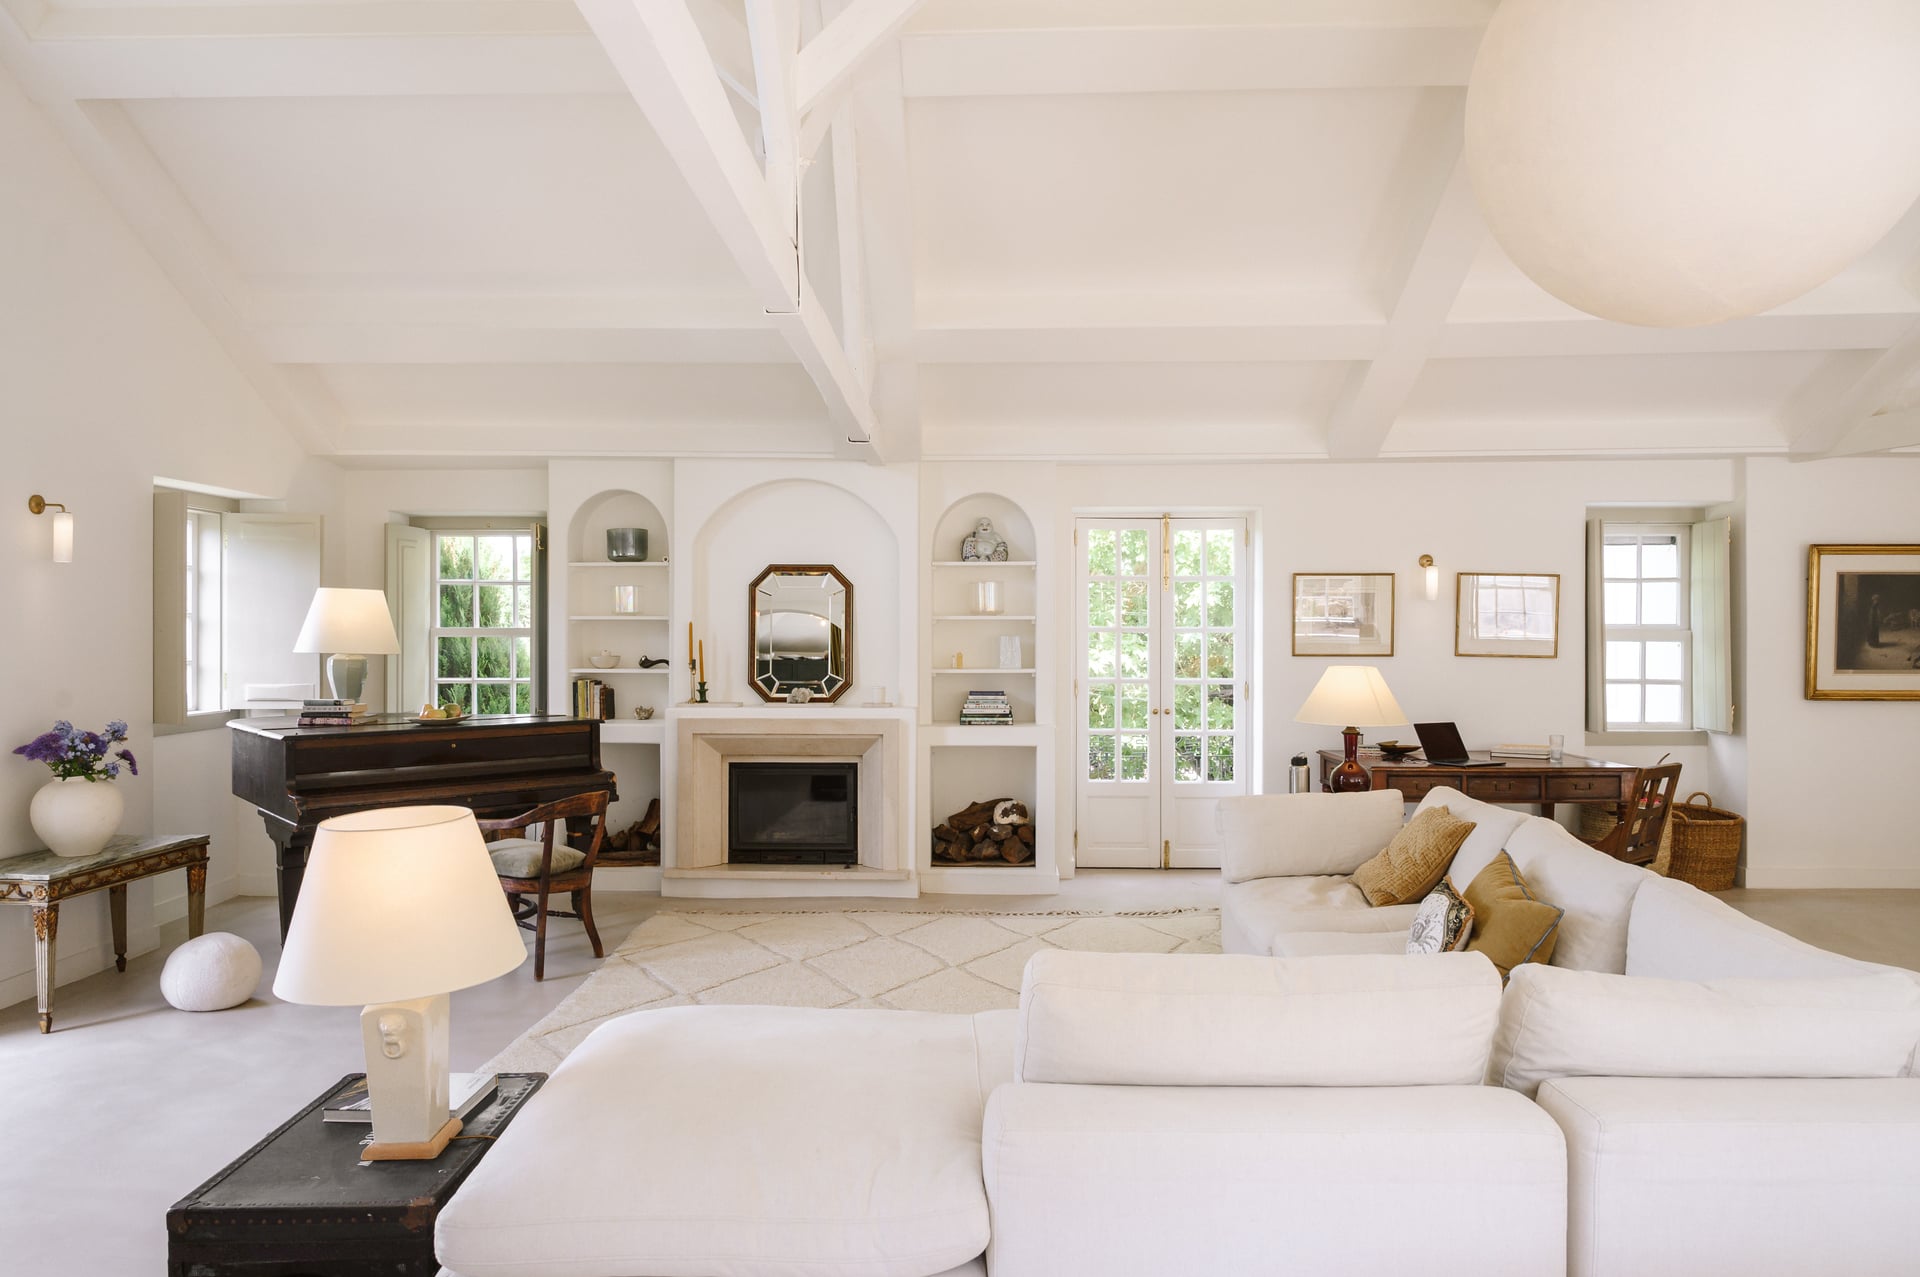
A deep renovation of a traditional farmhouse in Eugaria, Colares, at the foot of the Serra de Sintra. The client’s aim was to create a contemporary open plan home, while maintaining the original character of the farmhouse.
- Details
- 319m²
- Deep renovation
- Open plan living
- 3 bedrooms
- Scope
- Construction
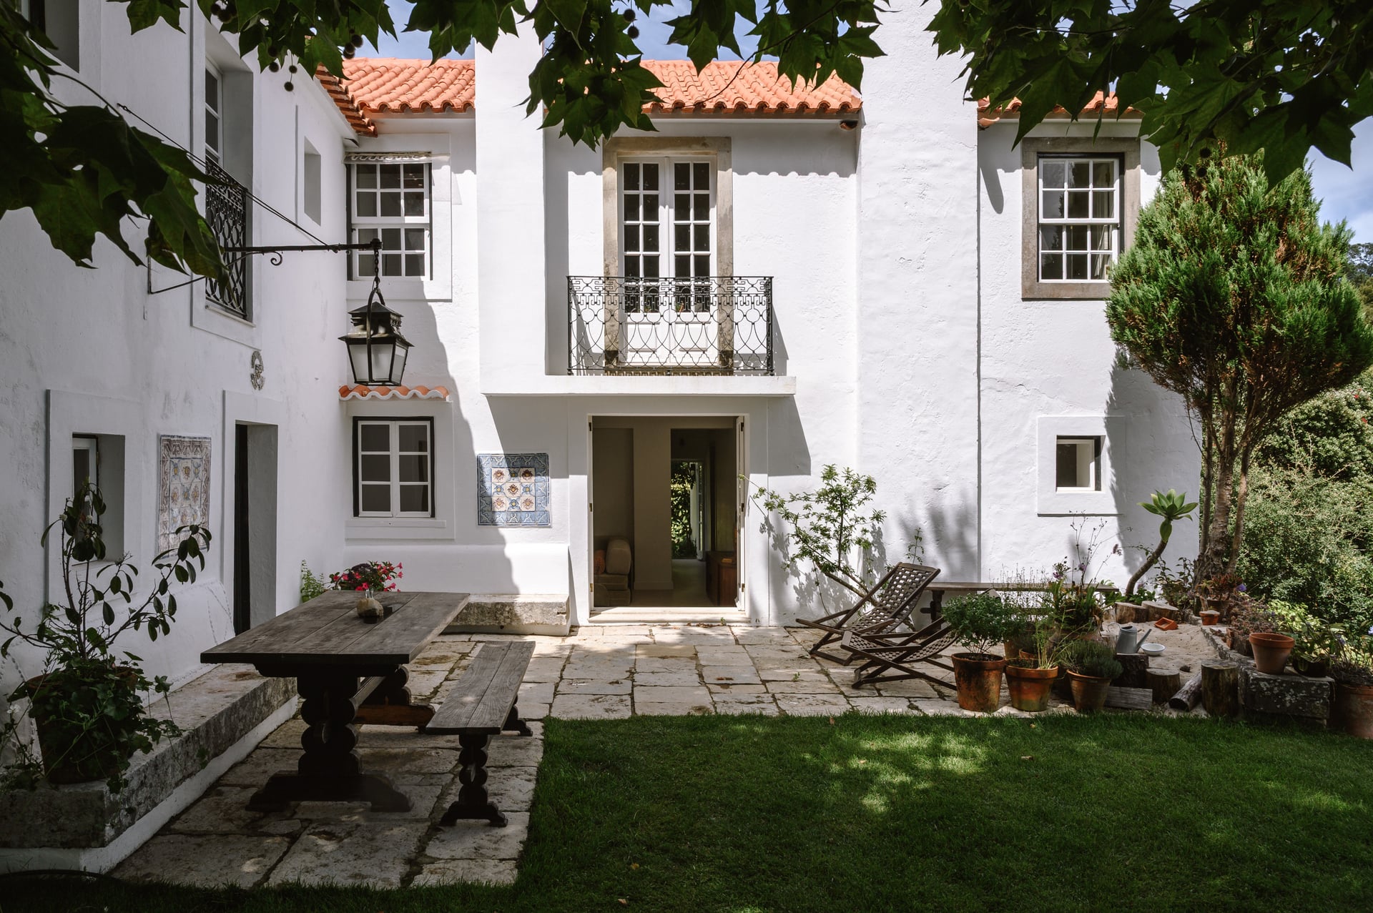
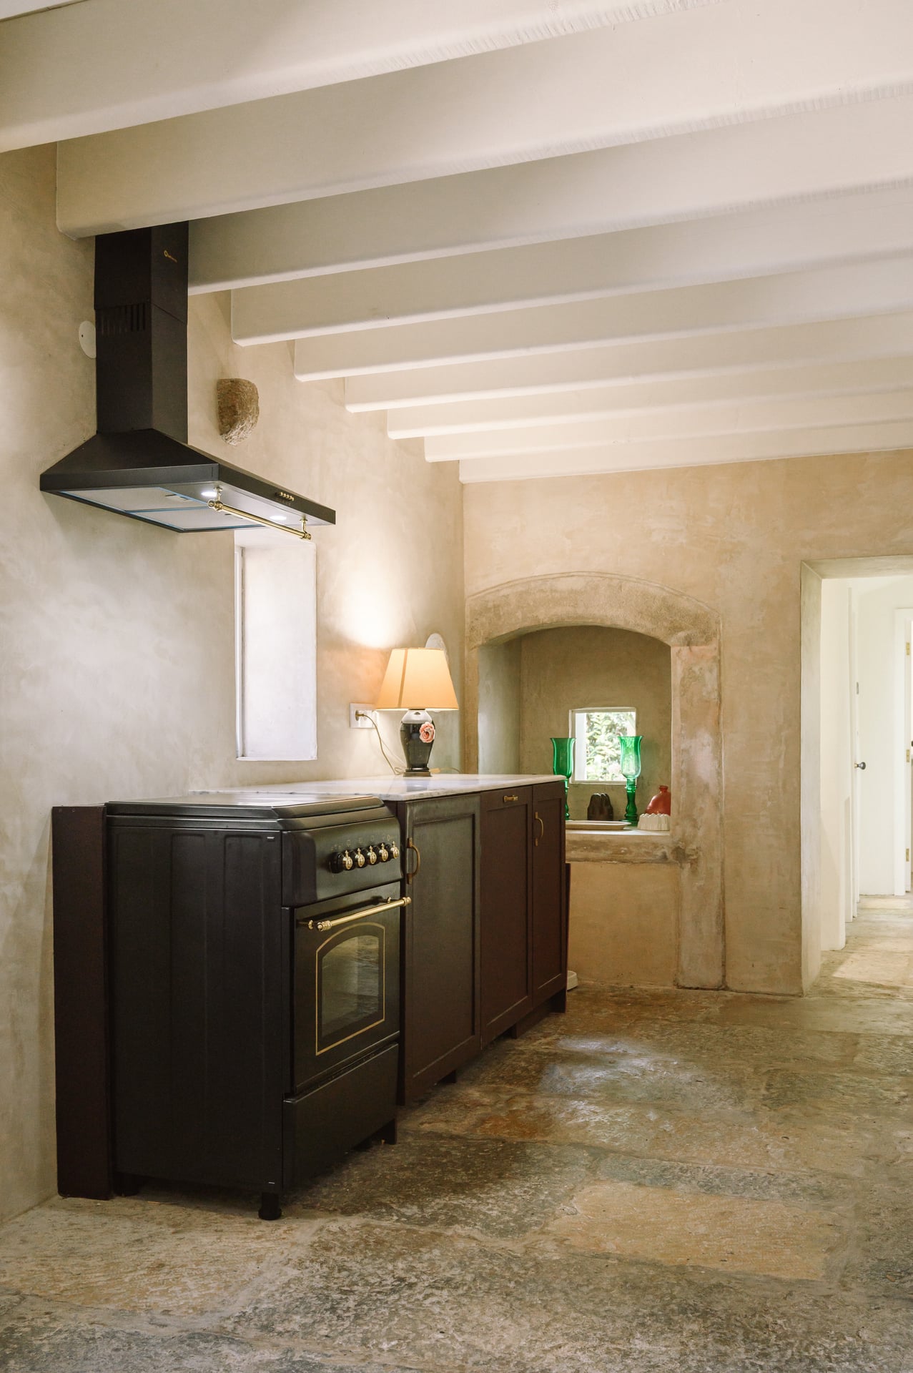
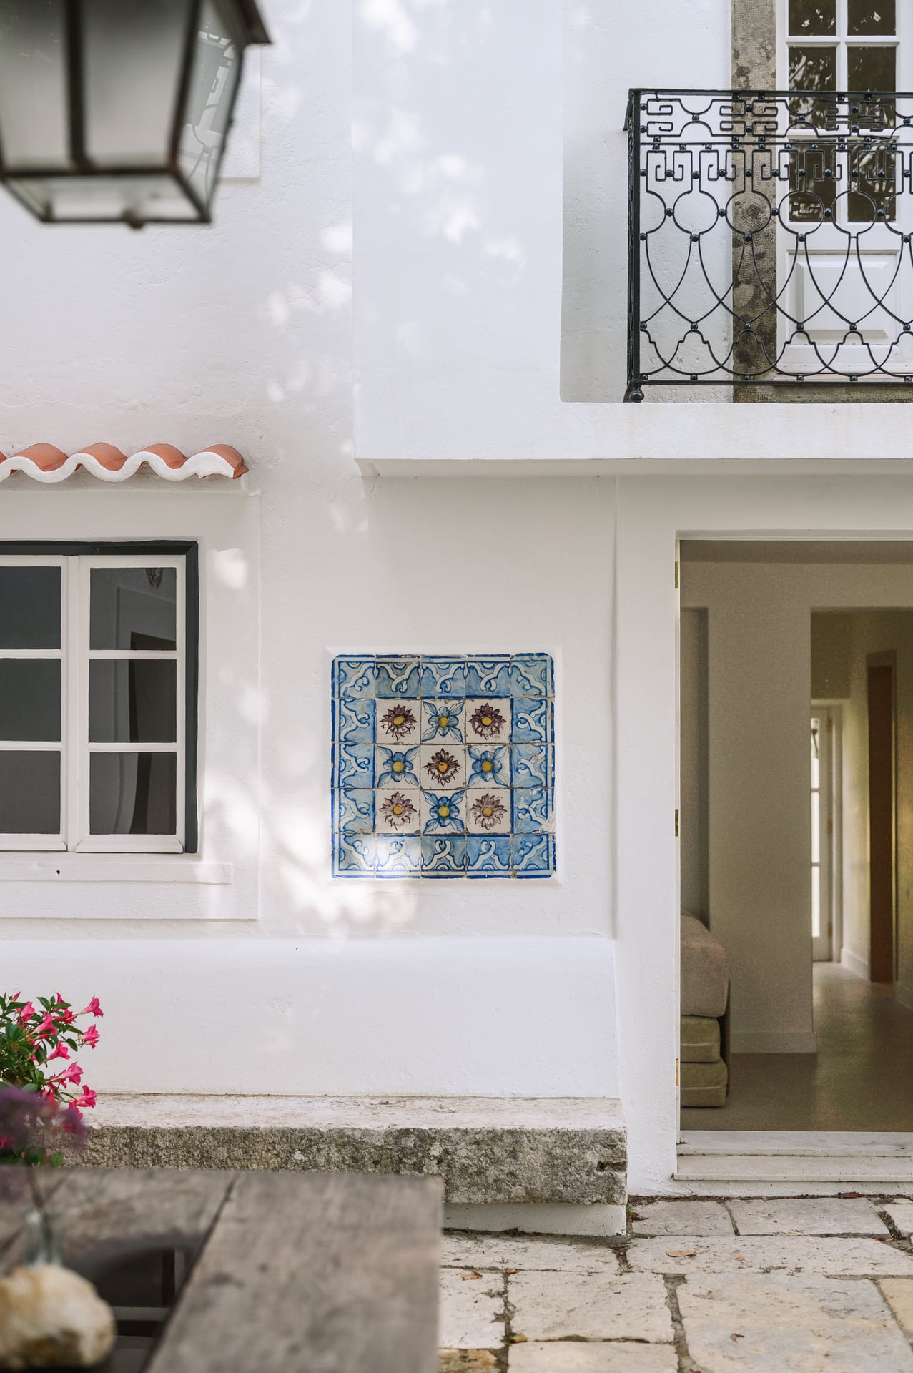
The building had strong foundations and historic features: stonework from a former wine press, exposed timber beams, original stone floors, and tiling details on the external façade. The layout, however, was fragmented and consisted of a series of small rooms. The renovation aimed to open the plan, improve circulation, and adapt the home to contemporary living.
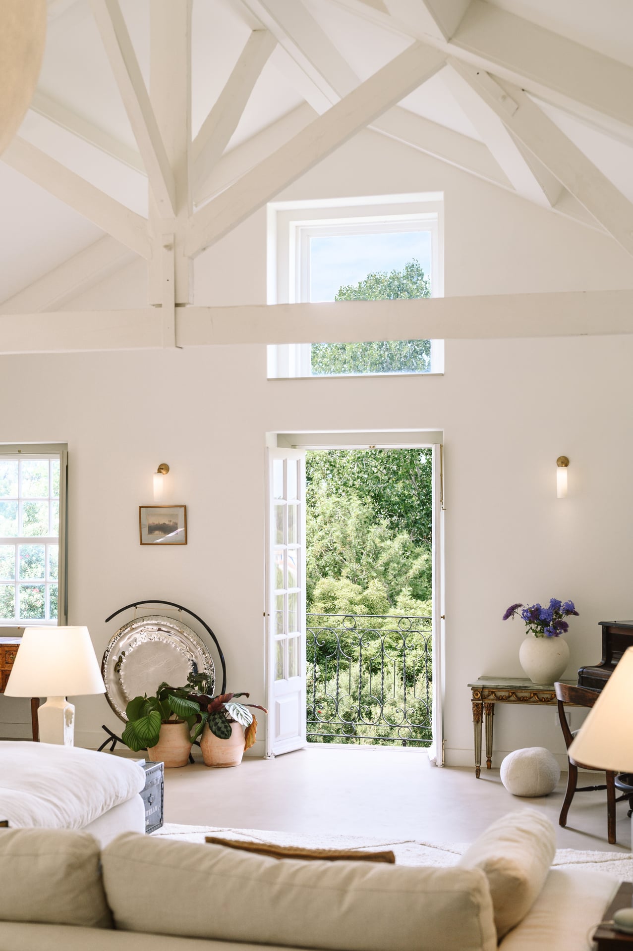
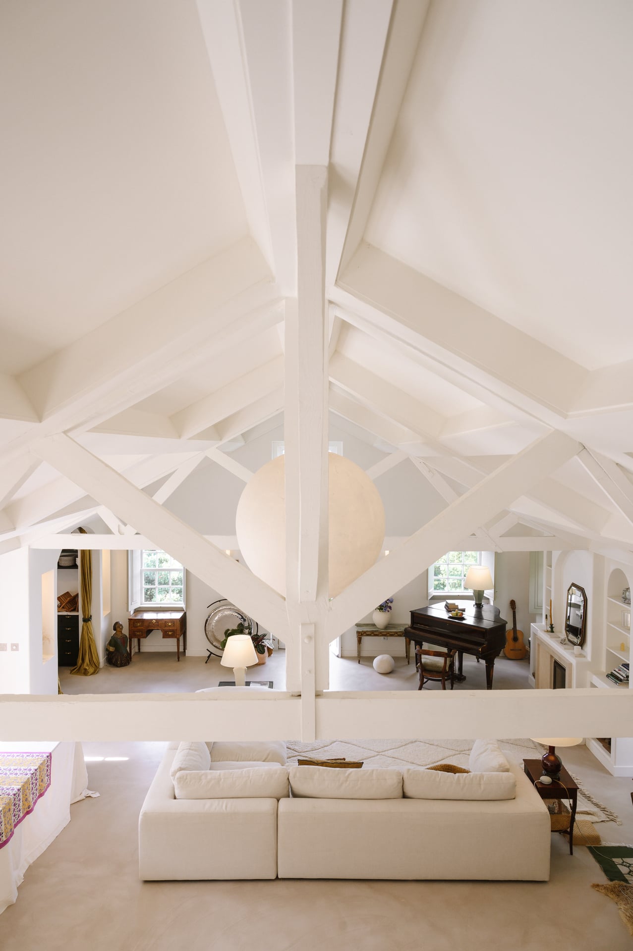
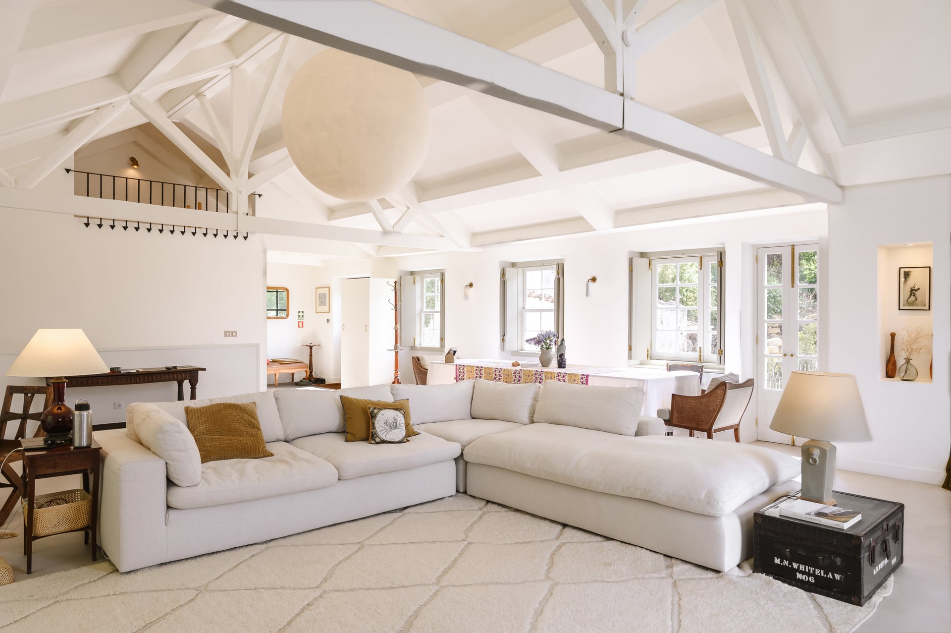
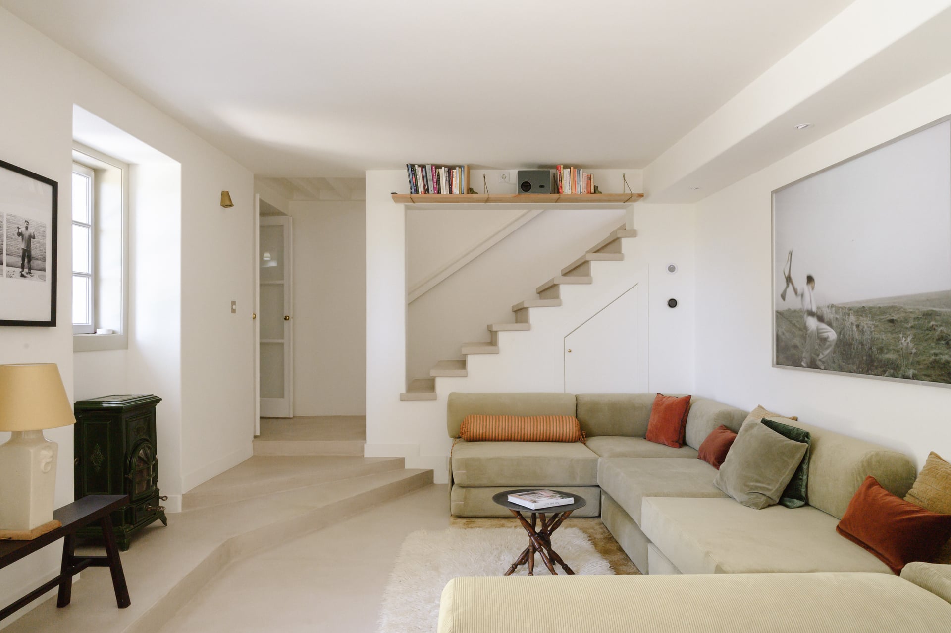
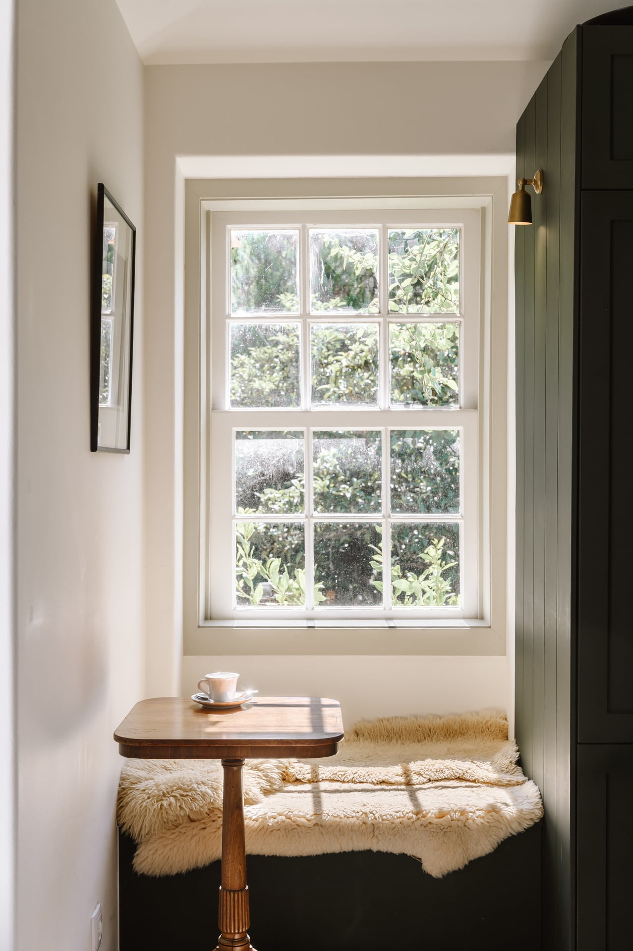
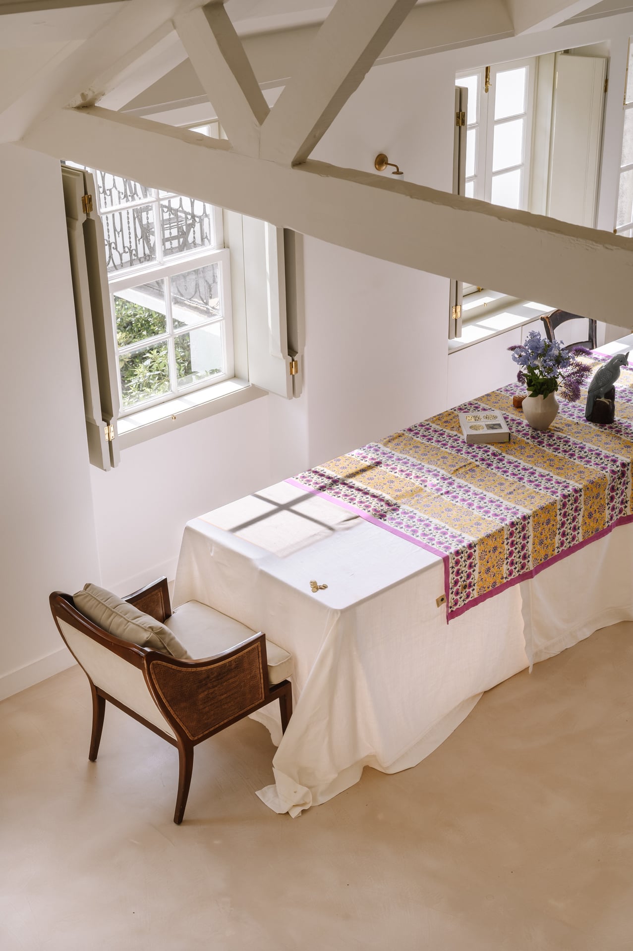
The major interventions included internal structural reorganisation: opening the living room and kitchen into a single plan and rebuilding the staircase wider in its original position to improve the flow of the layout. The ceiling was opened to expose the existing timber beams, reinforcing the agricultural character of the building and creating a sense of scale. A reading nook was set into the eaves alongside the staircase. Double-height windows and a French balcony overlooking the surrounding greenery bring light and spaciousness into the heart of the home.
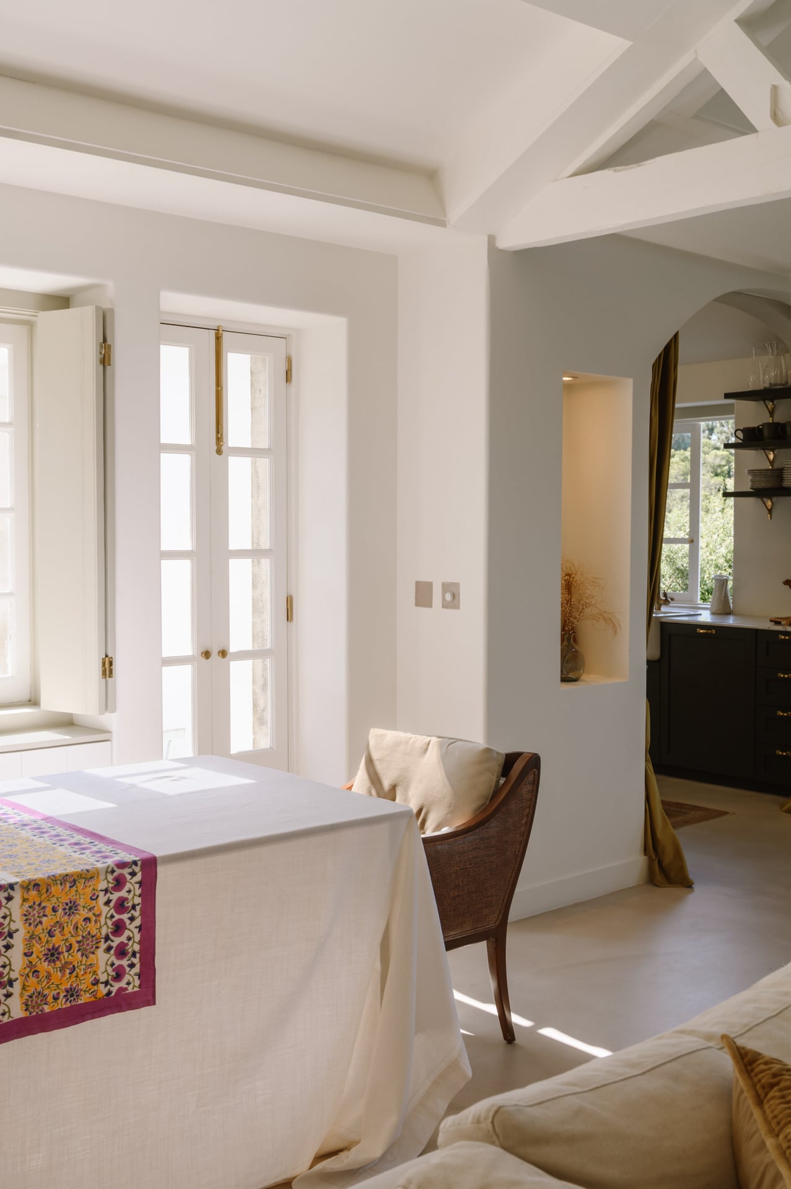
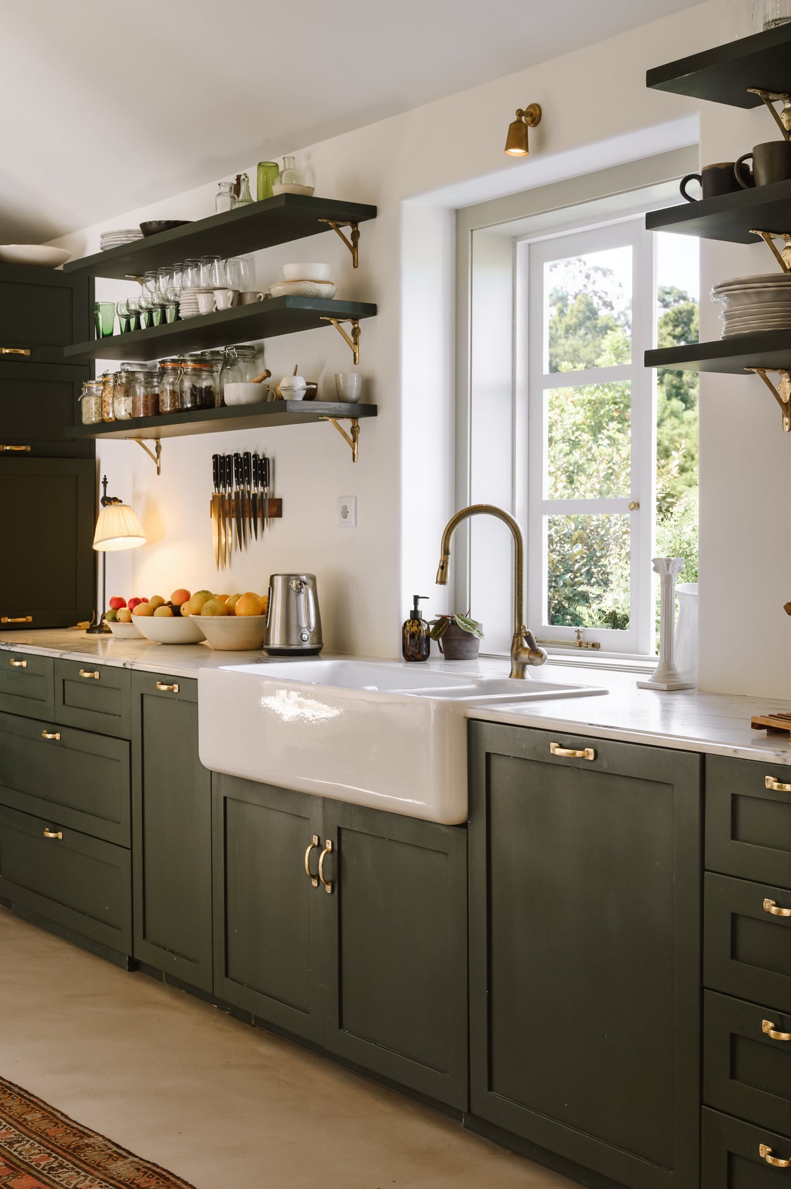
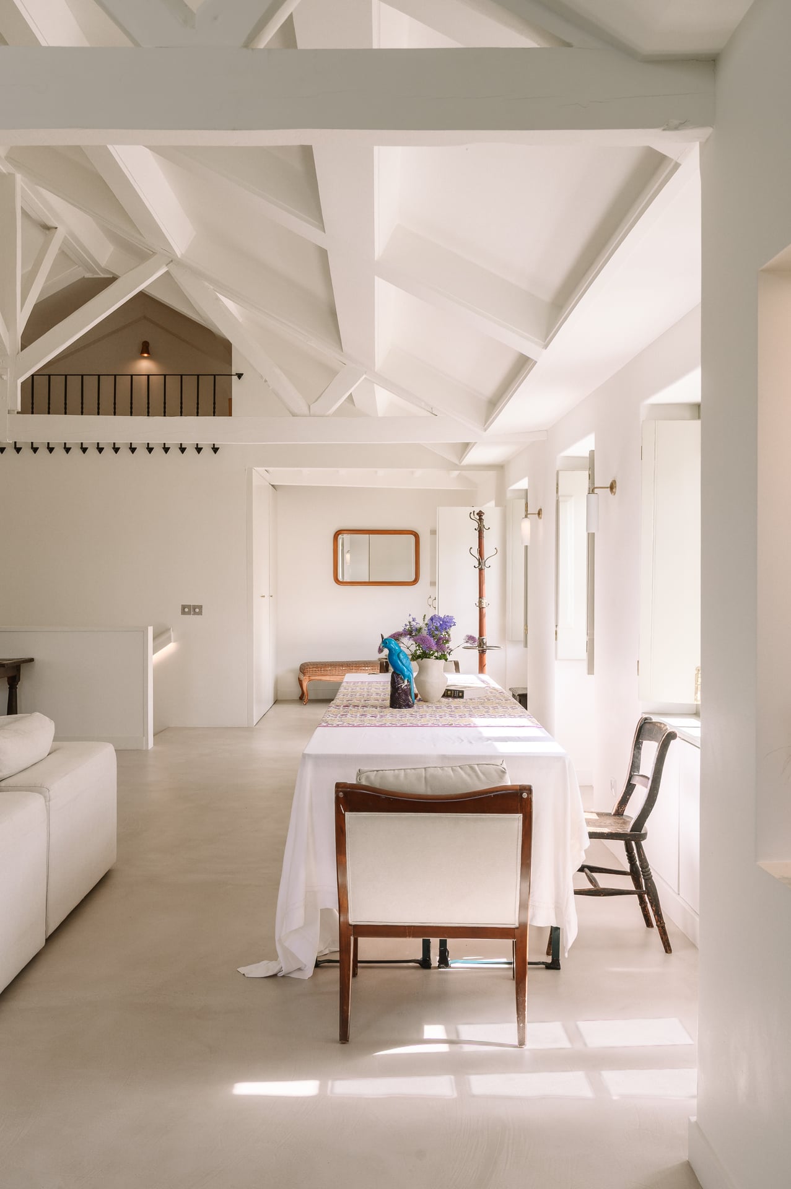
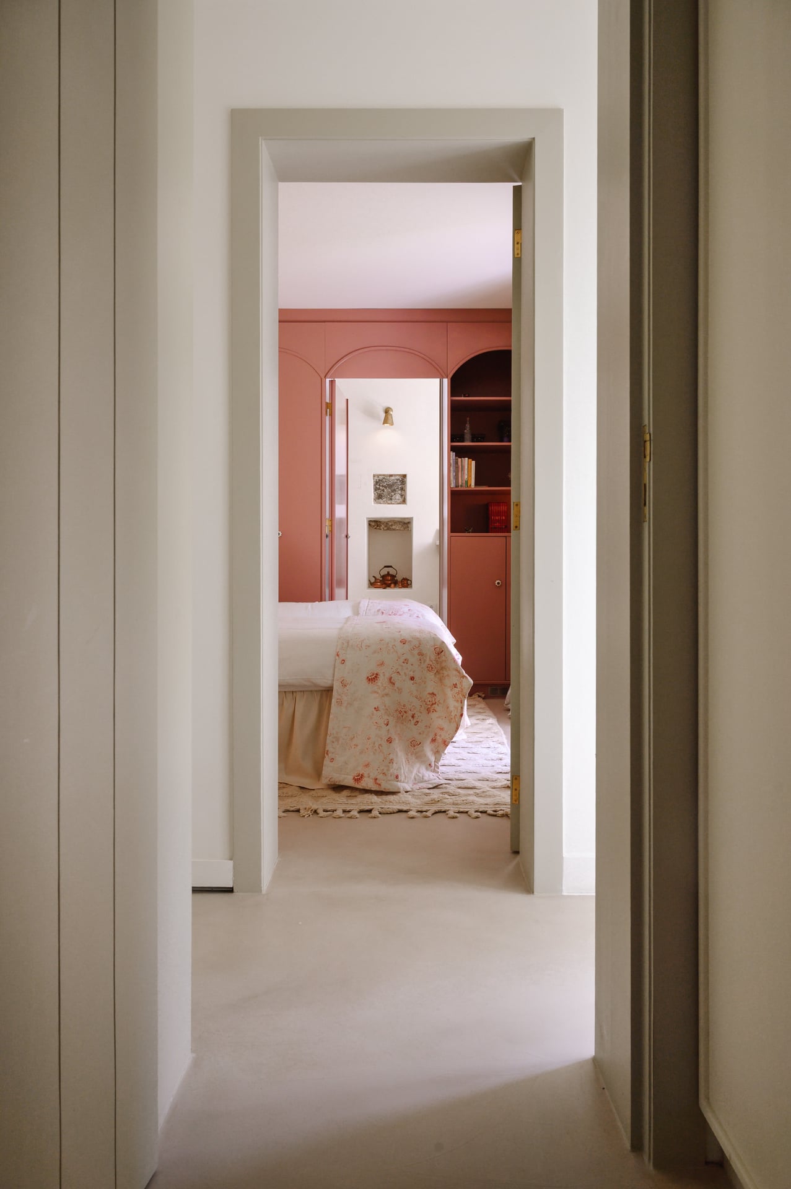
The ground floor presented a significant technical challenge: with half the building set into the hillside, severe humidity and very low ceiling heights required targeted structural intervention. The floor level was lowered and the existing foundations underpinned to create usable, comfortable spaces. This floor was completely renovated to host the bedrooms, a large living space and an additional kitchen. Original stone floors and details from the former wine press sit alongside new microcement flooring and modern built-in storage.
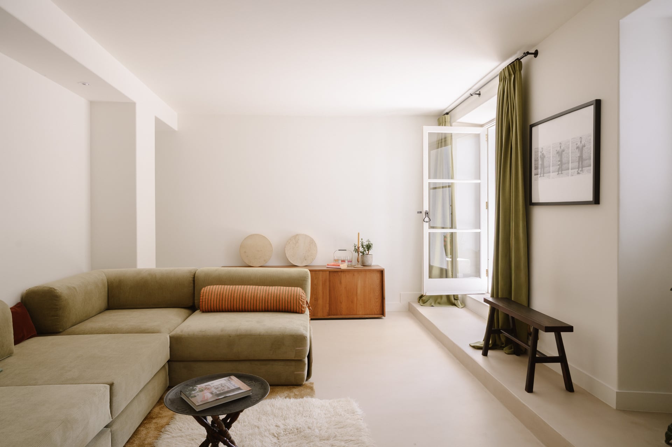
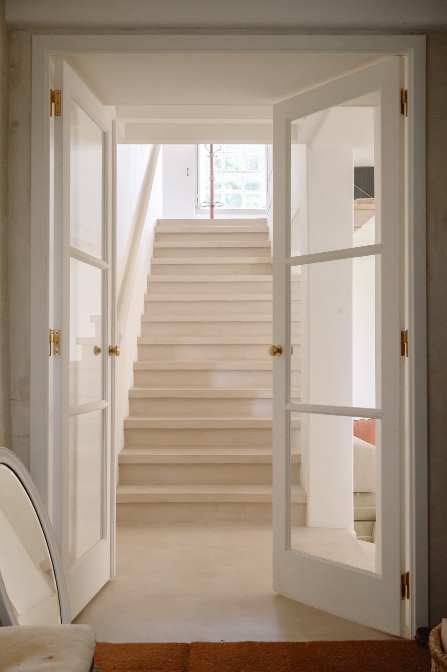
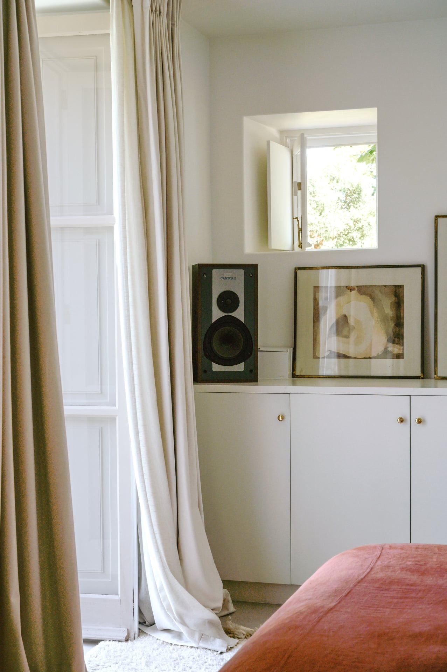
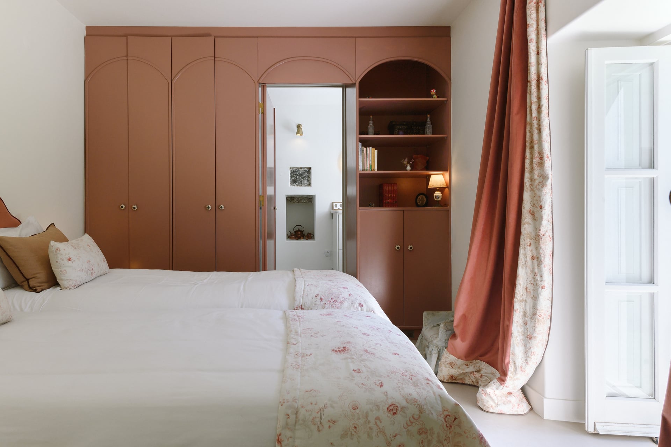
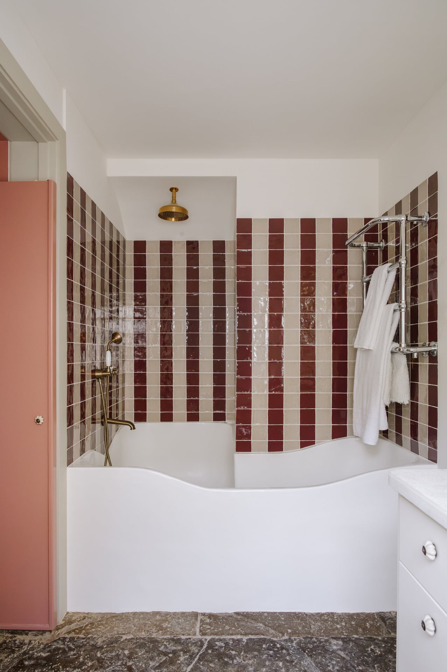
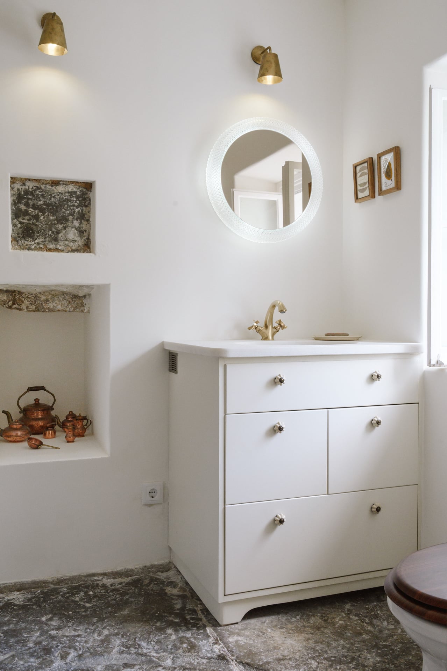
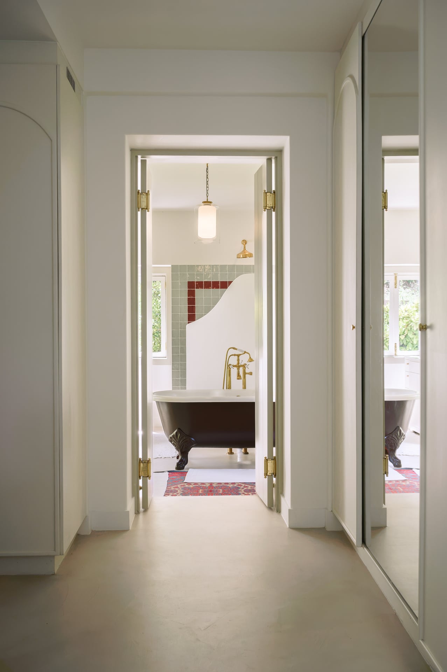
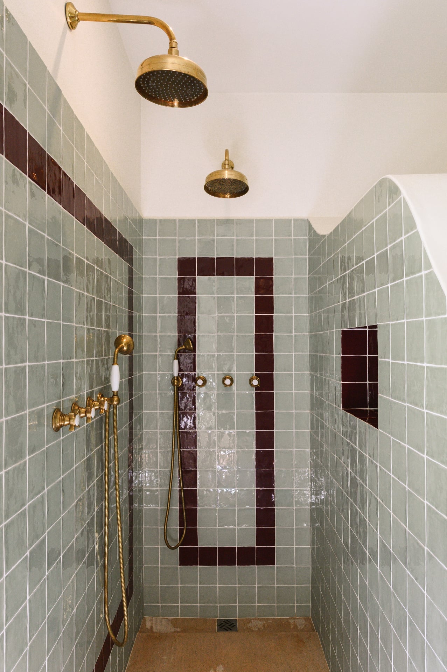
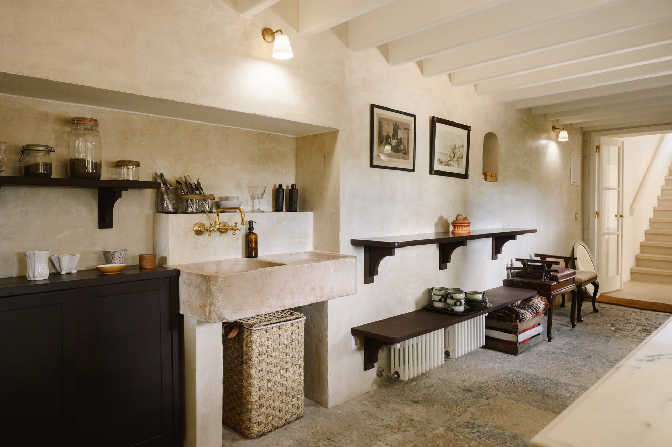
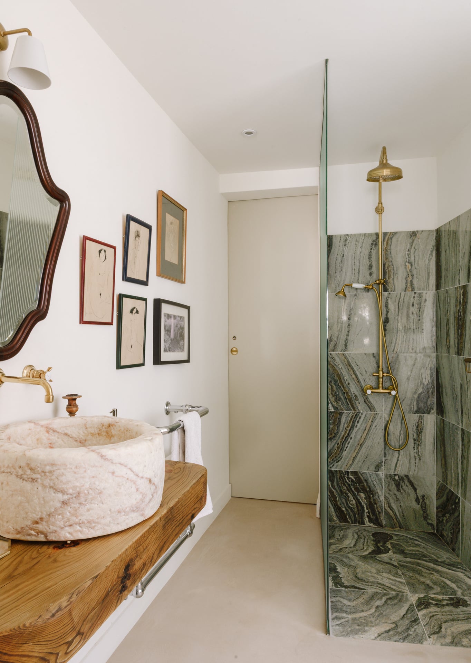
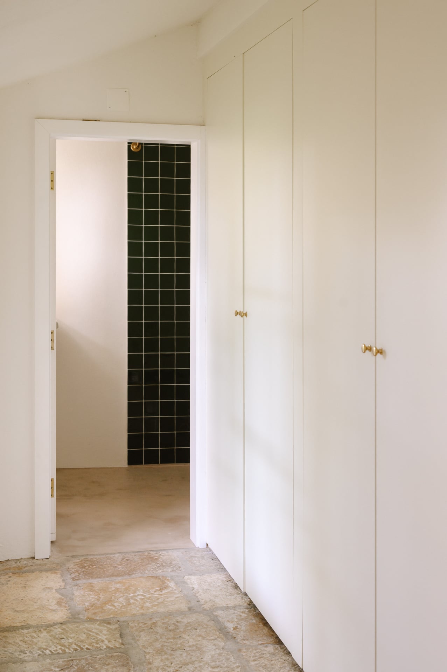
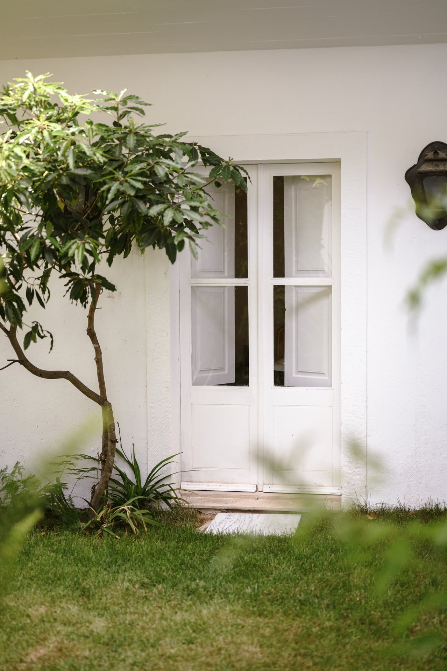
The full scope of technical works included a new roof structure, complete rewiring, new piping, underfloor heating throughout, and full insulation – bringing the building up to contemporary performance standards while preserving its character. Wooden windows and shutters throughout reinforce the traditional character of the farmhouse.
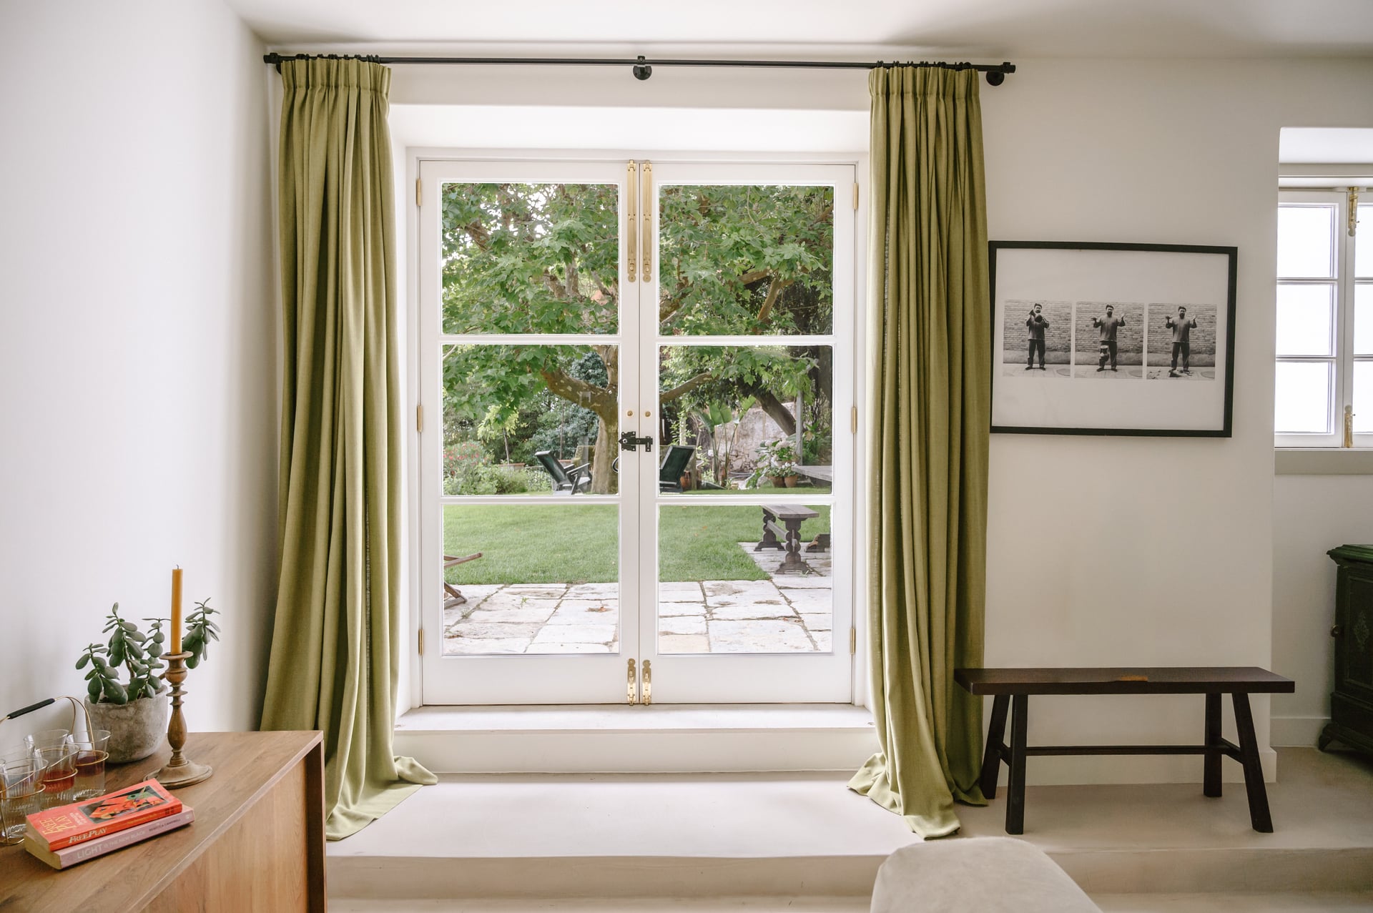
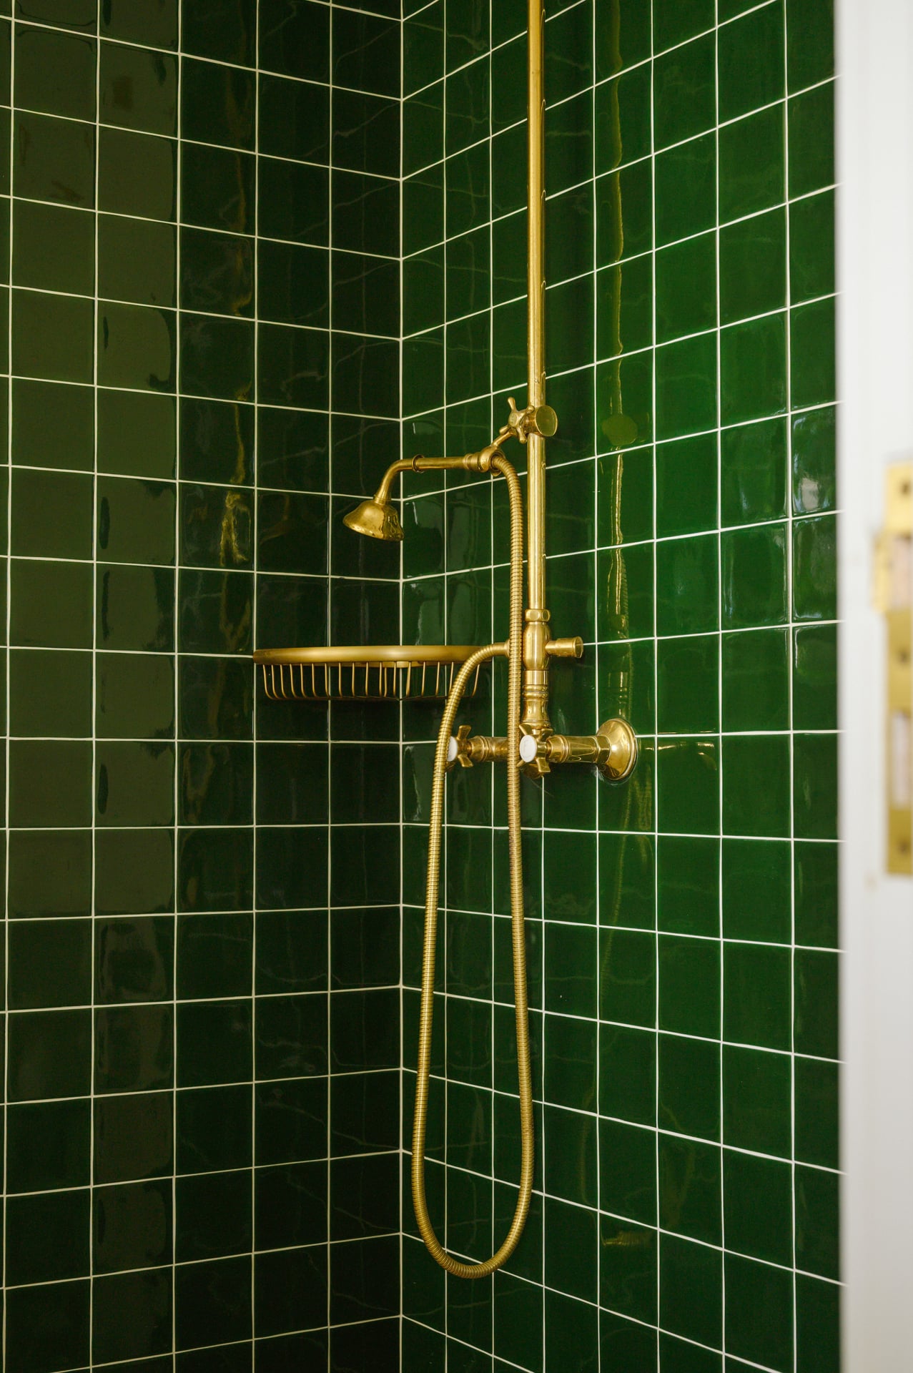
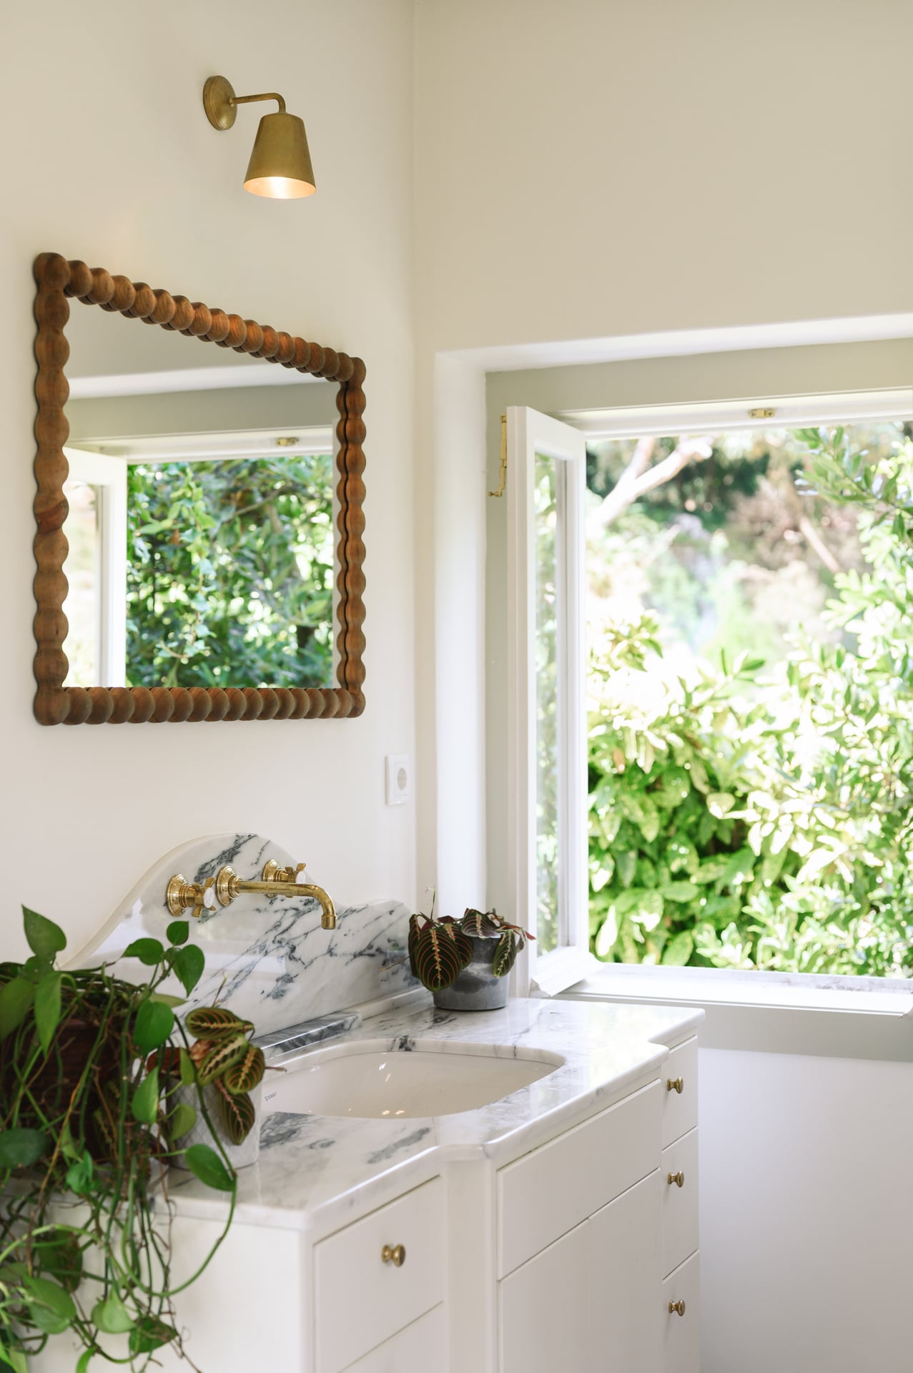
The result is a home that integrates the client’s personal vision into the existing rural fabric – combining the building’s original stonework, beams and agricultural details with contemporary comfort and technical performance.