Gigaros 6
Sintra, 330m²
Property Overview
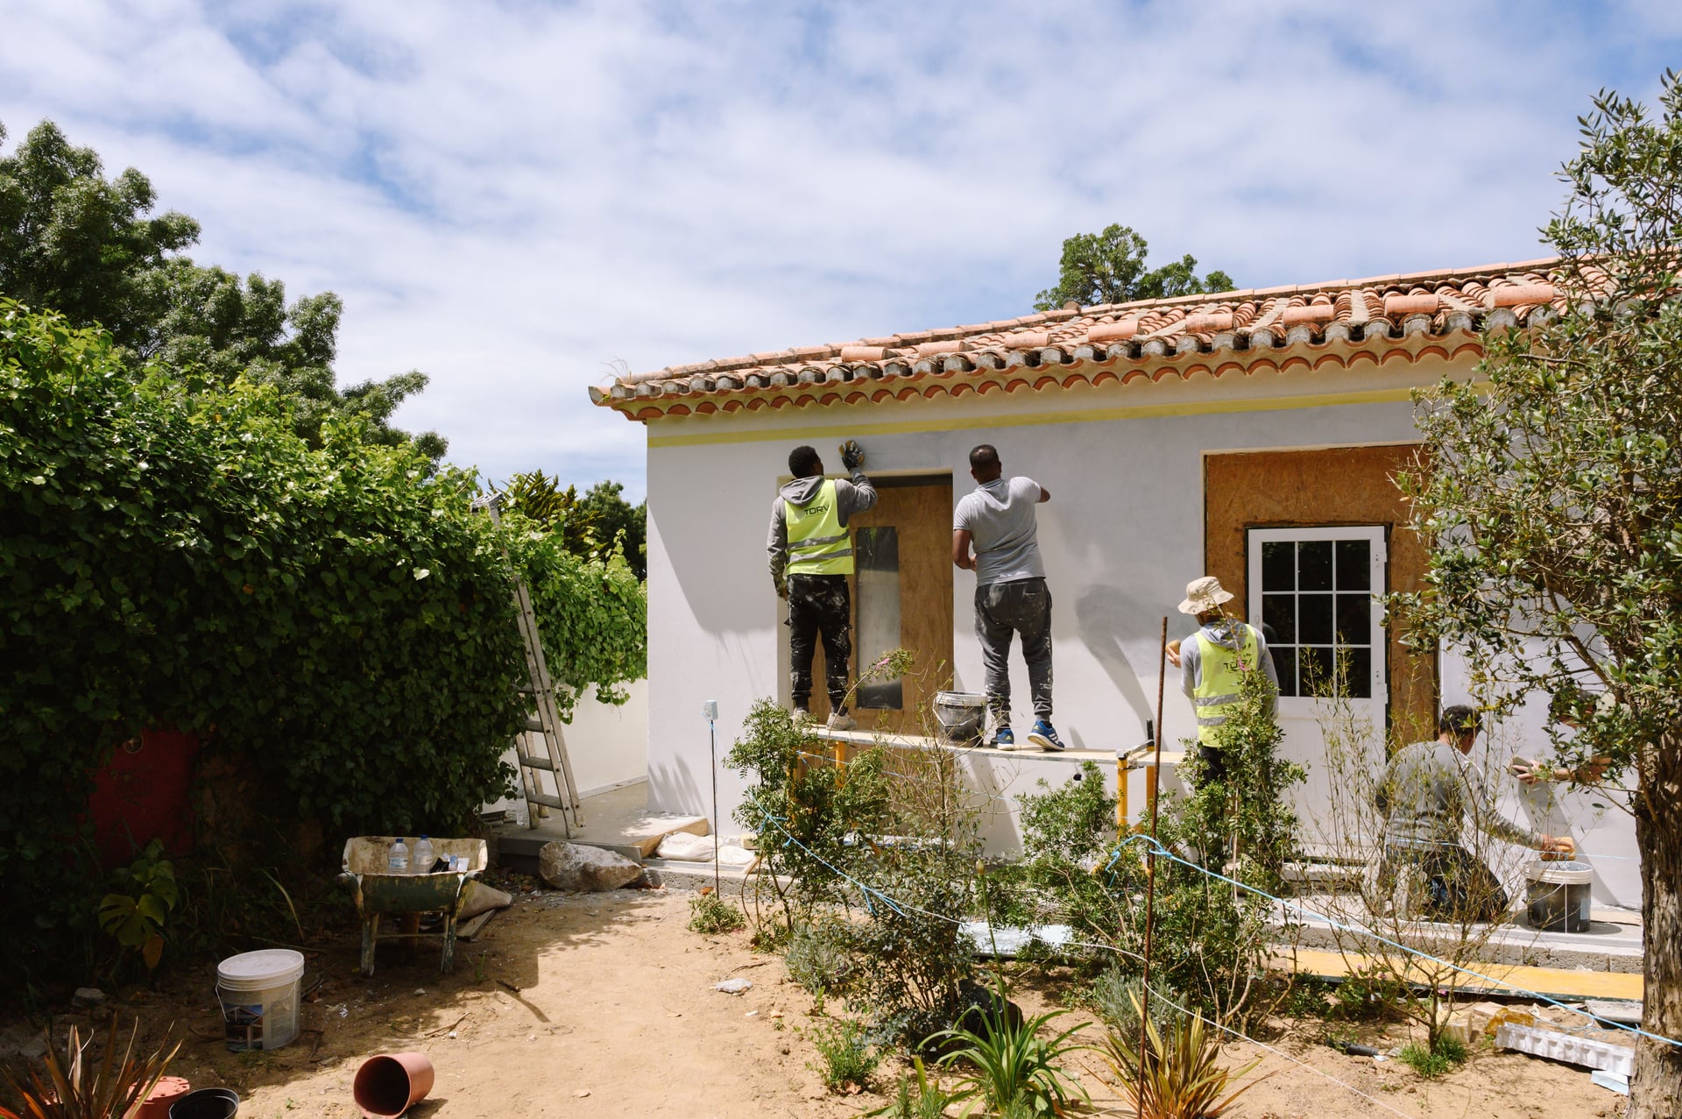
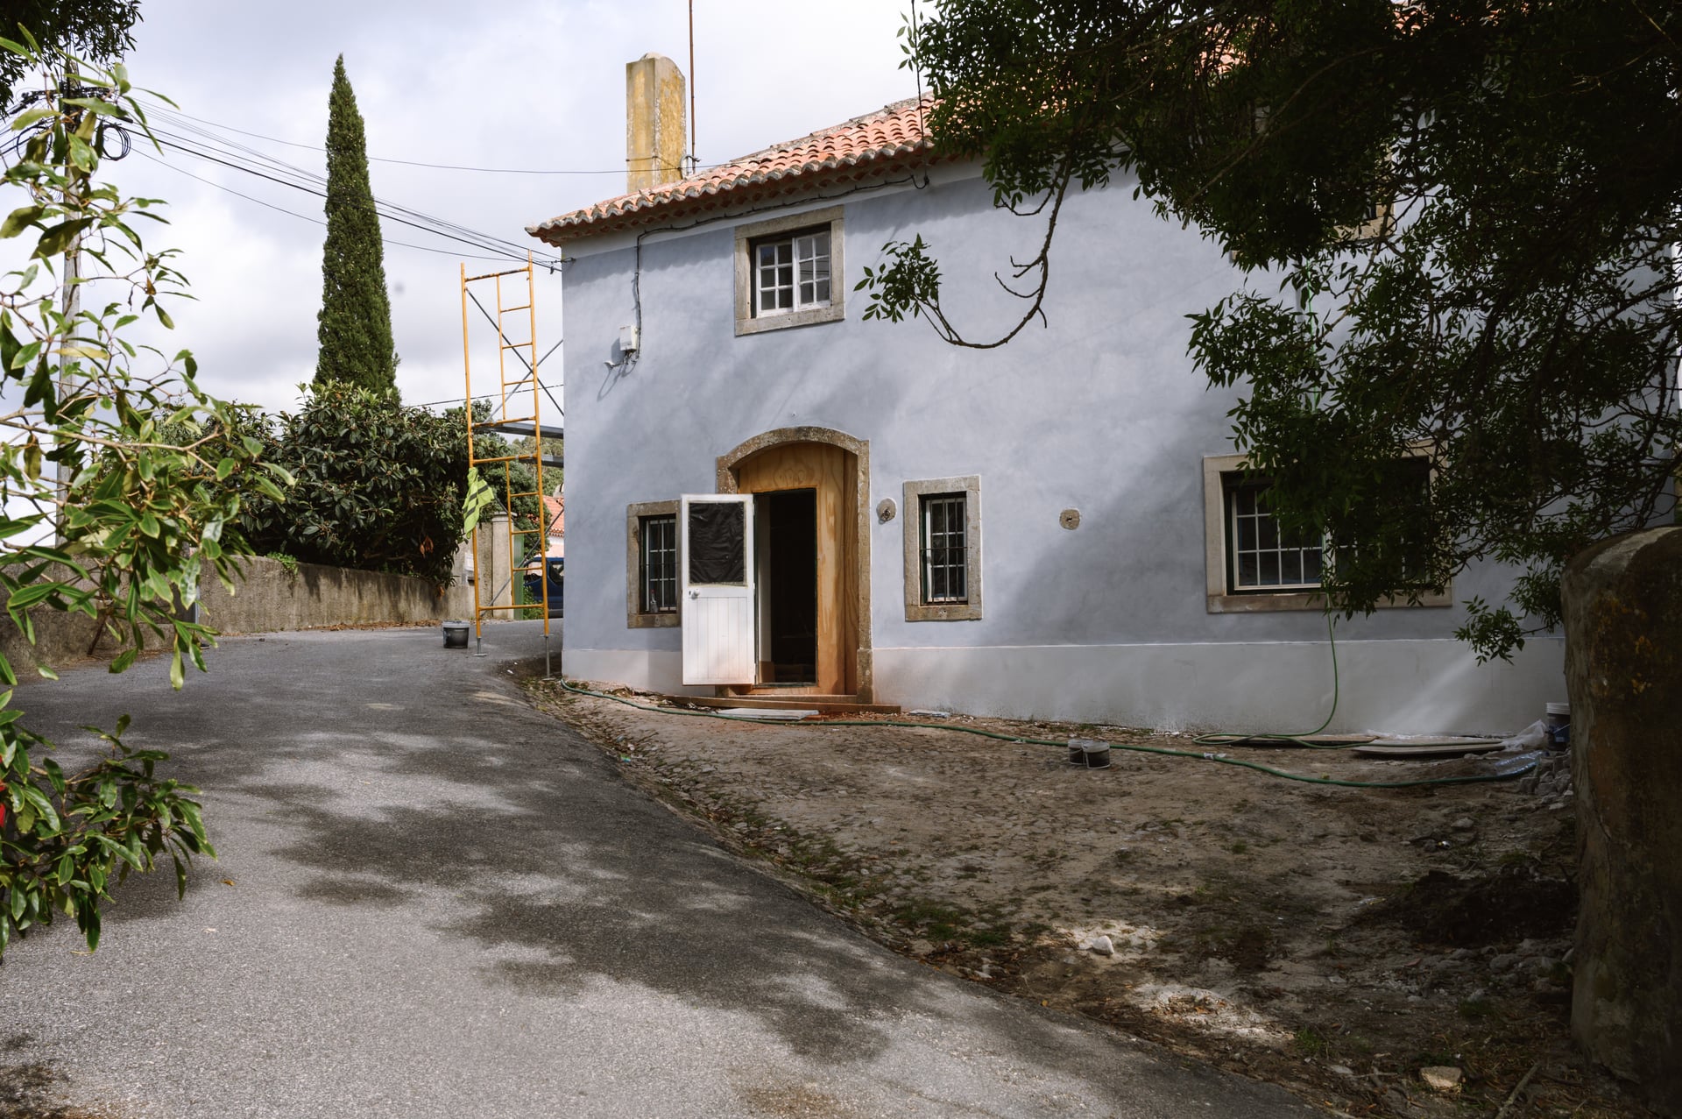
Gigaros 6 is the conversion of a traditional quinta set in Gigaros, a beautiful and secluded neighbourhood in the hills of Colares. South-facing and within the Sintra Natural Park, it enjoys extraordinary views as one of the last properties permitted on the boundary of the protected forest. The home offers 3.5 bedrooms within a 330m² construction area and set on a 1,500m² plot. Originally a rural dwelling, it has been transformed into a contemporary residence defined by open interiors and a strong dialogue to nature. It draws on inspiration from the Sintra landscape, incorporating terracotta tones and locally informed materials to anchor the home within its setting.
- Details
- 330m²
- 1,500m² plot
- 3 bedrooms
- 2.5 bathrooms
- Open plan
- Study, laundry & multi-use spaces
- Roof-top terrace
- Pool
- Mature garden
- 2-3 parking spots
- Scope
- Design
- Construction
- Brokerage
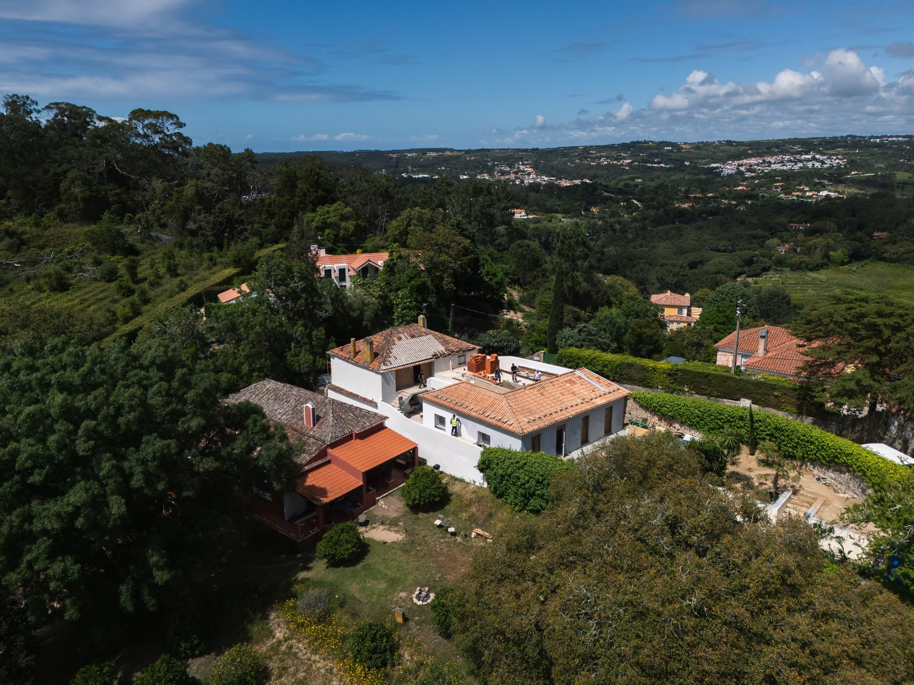
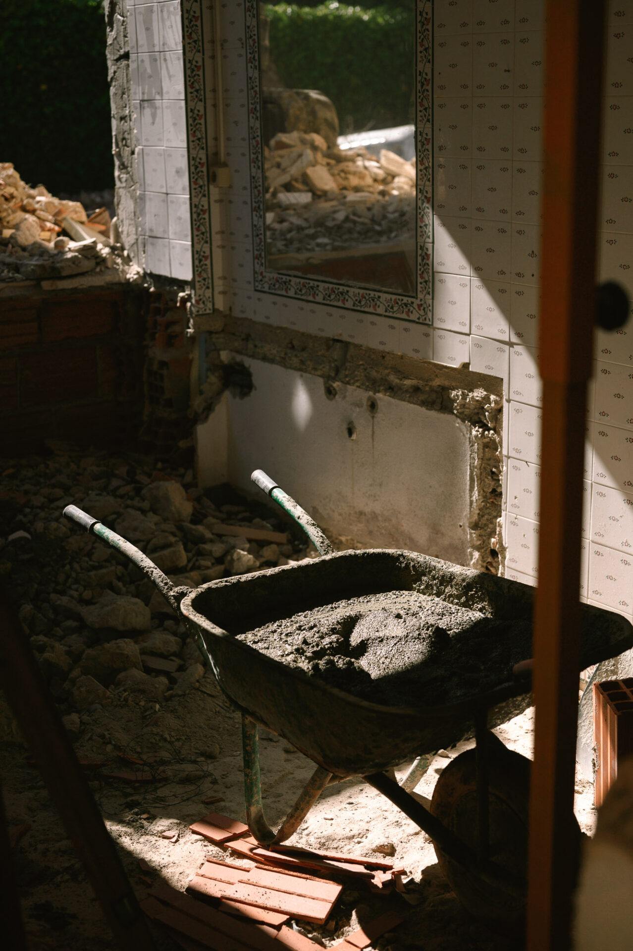
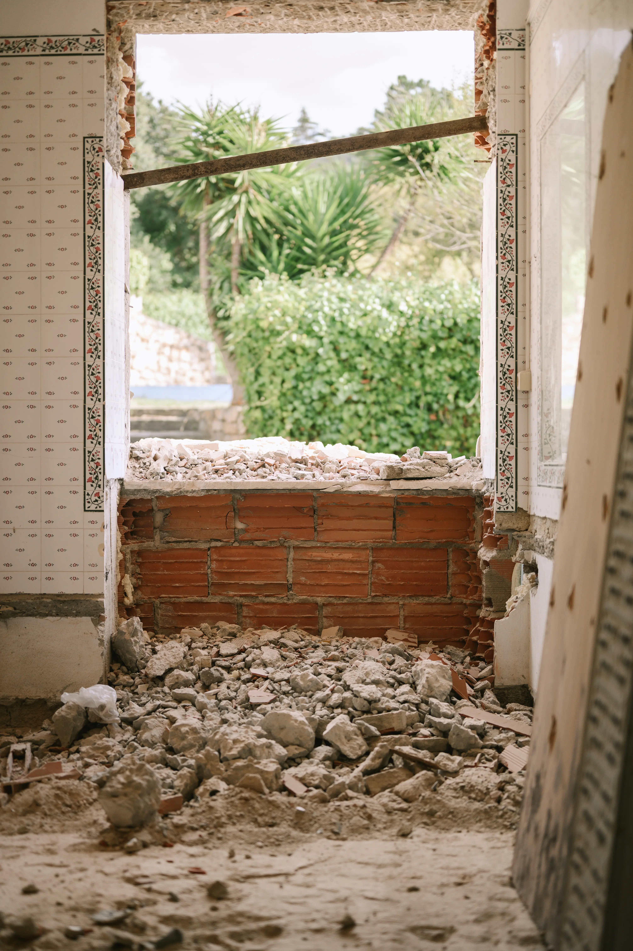
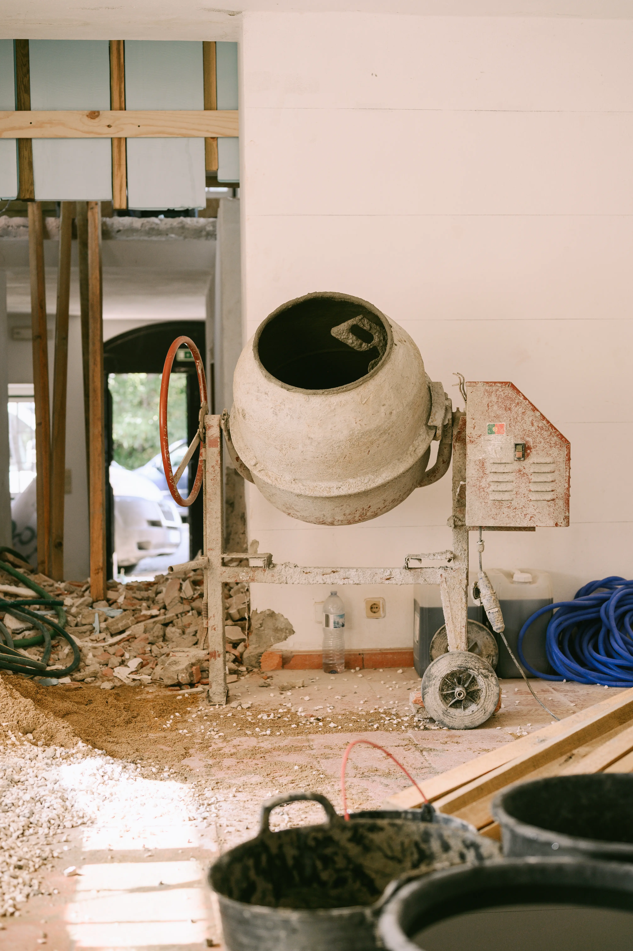
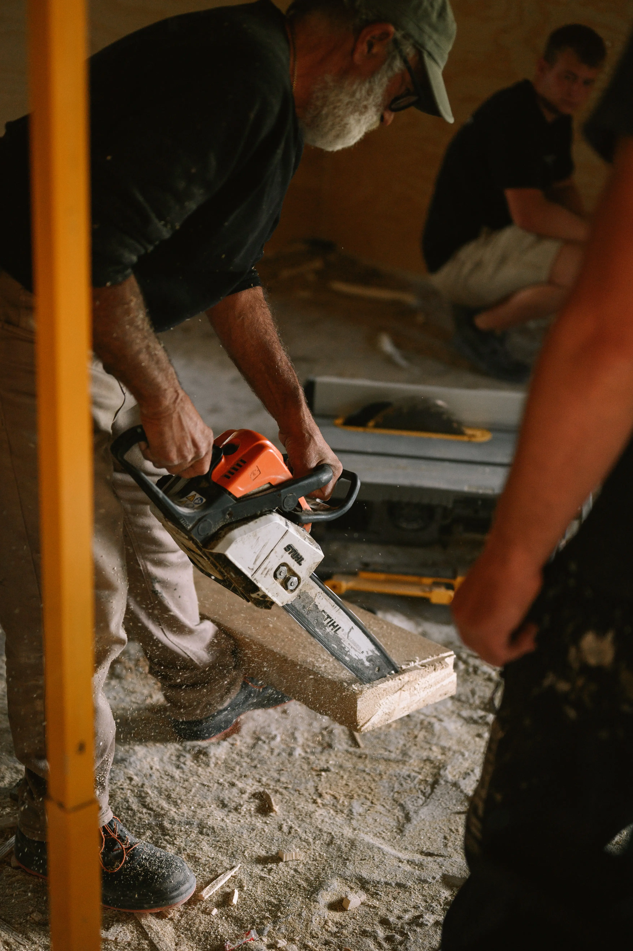
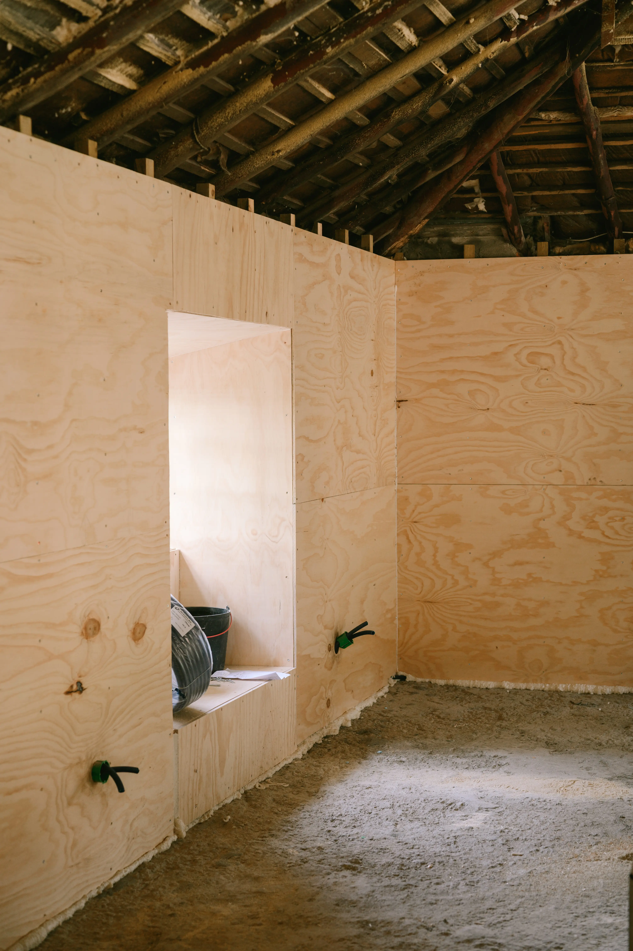
The renovation restructures the internal layout to maximise flow, natural light, and spatial clarity. It organises itself around multiple outdoor spaces, accessed through large floor to ceiling windows and terraces extending organically from several main living areas. Key interventions include a newly introduced landing and staircase, and an open kitchen set beneath a high-pitched roof.
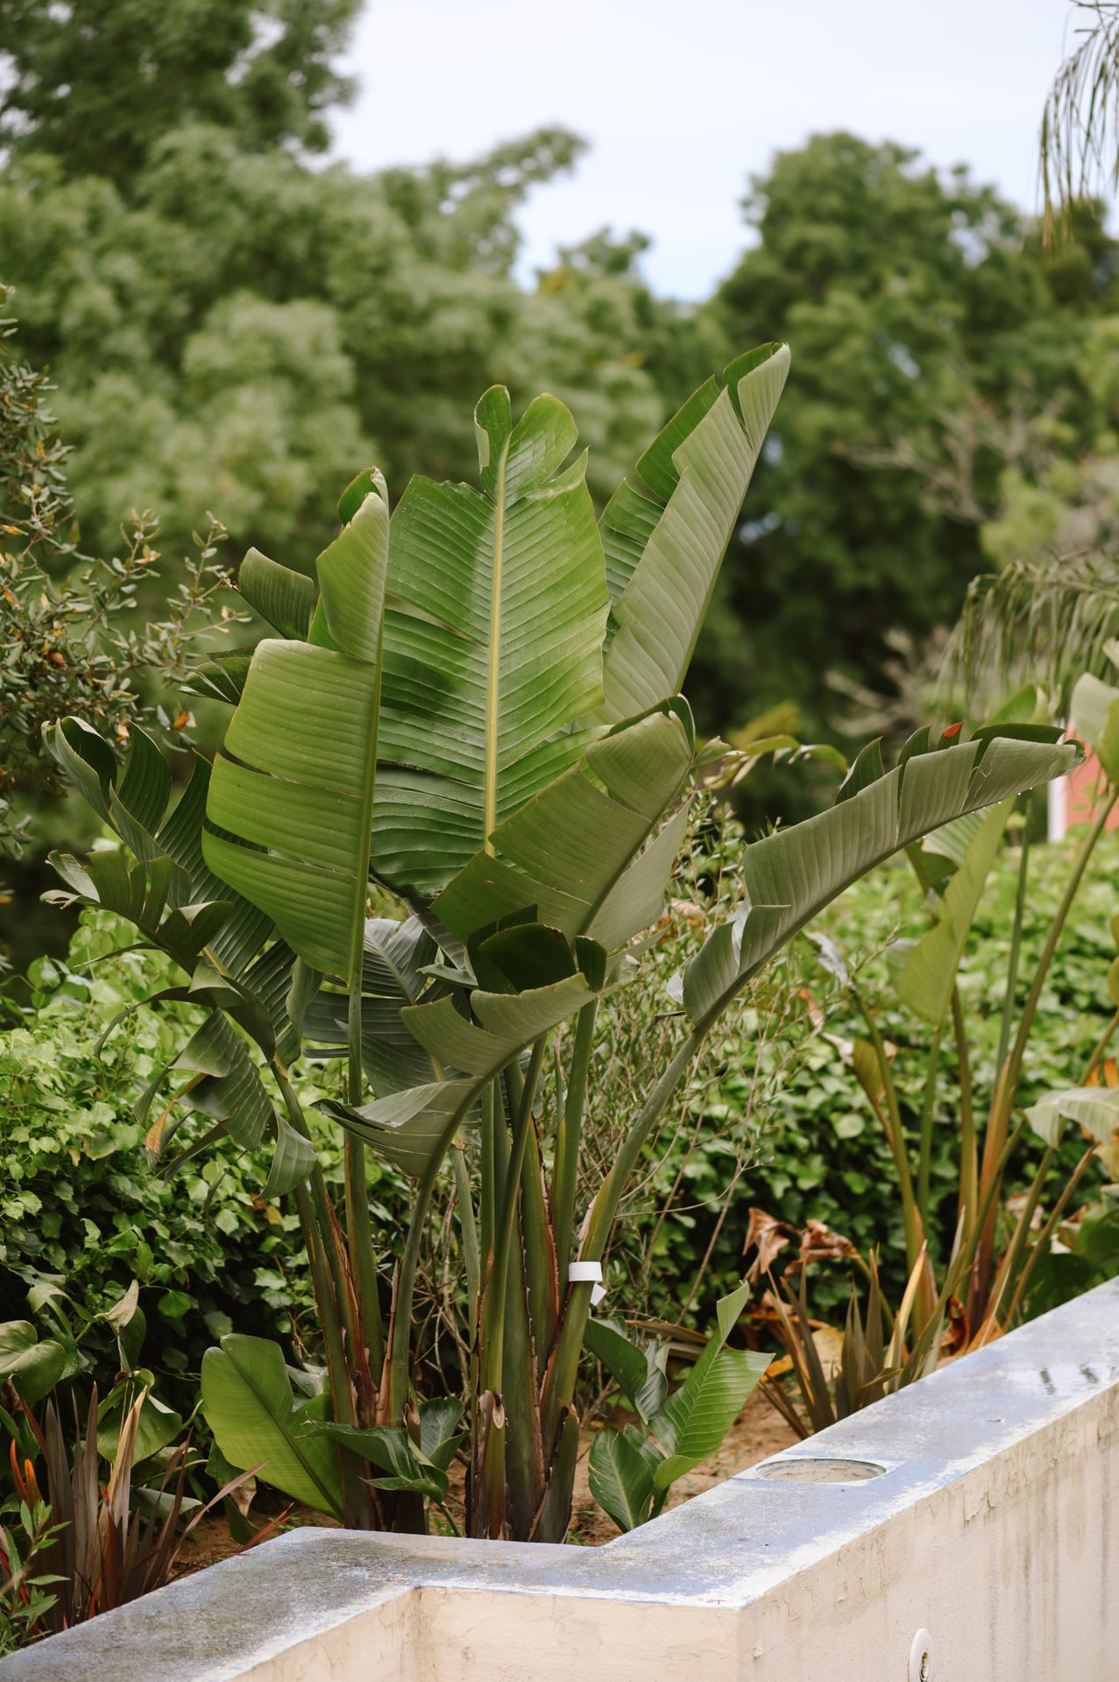
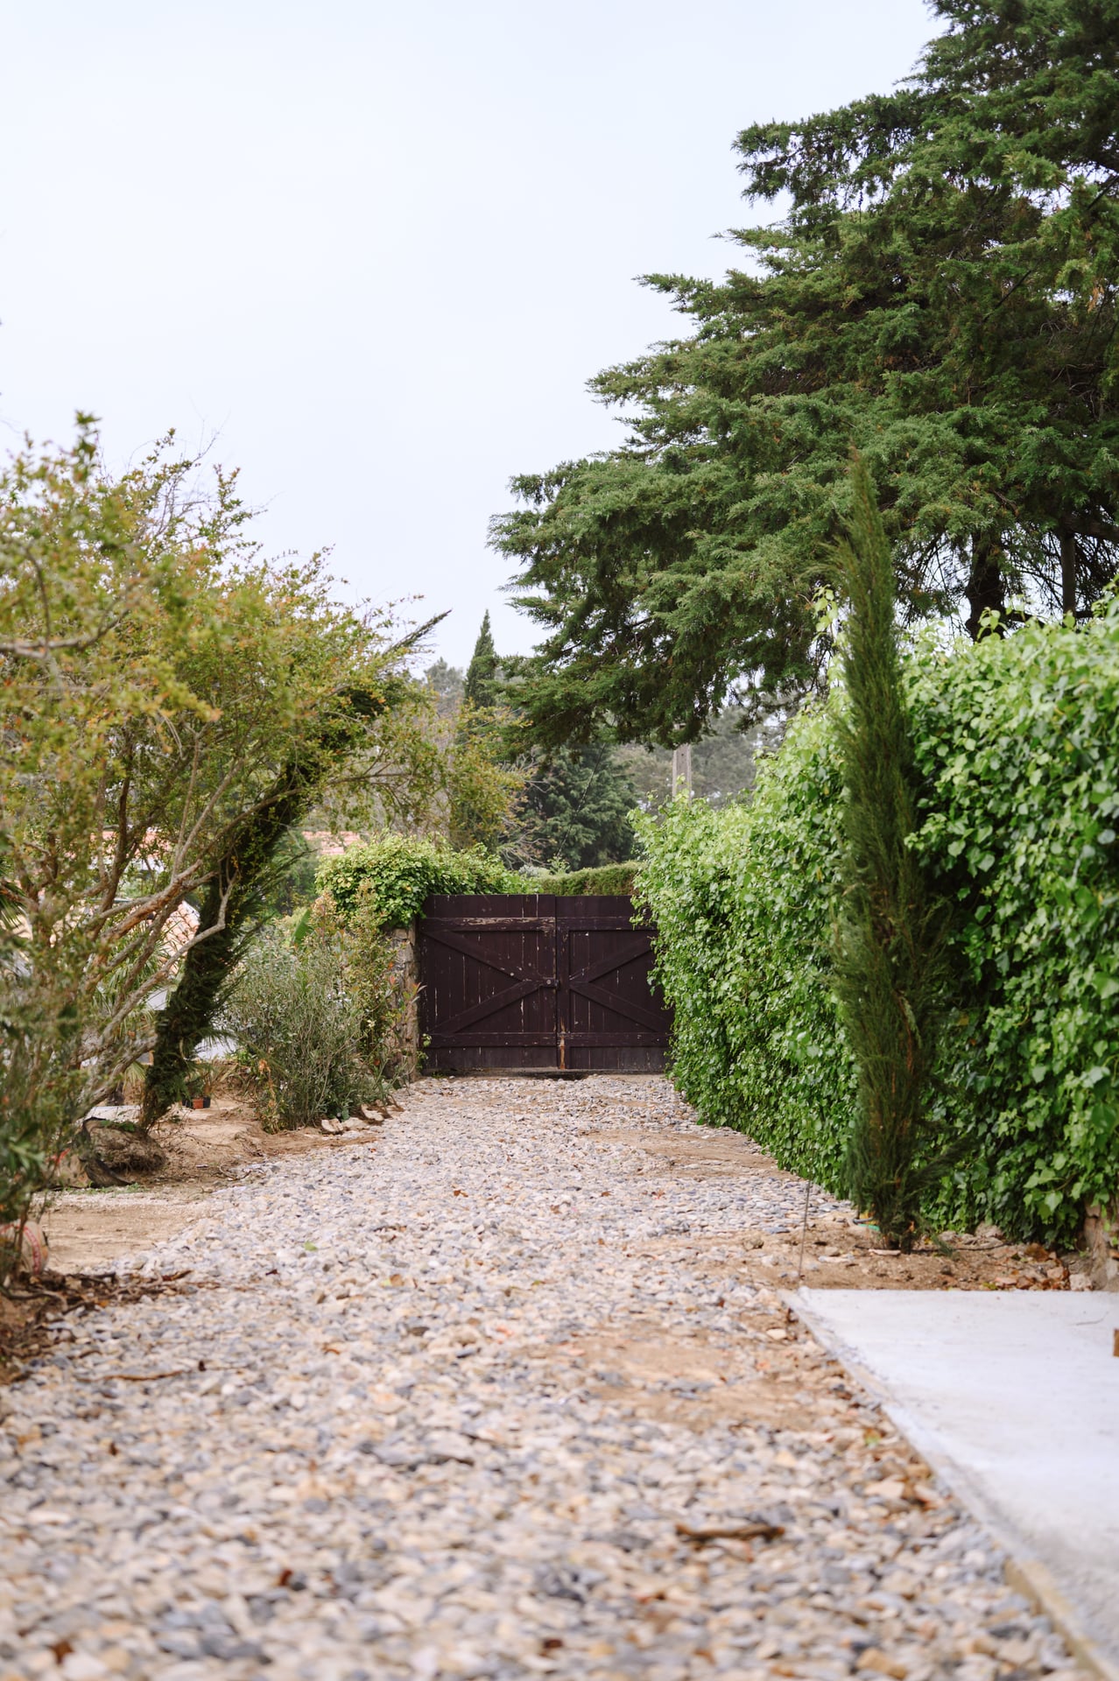
A large rooftop terrace offers stunning views of lush forested mountains. An elegant courtyard features a centuries-old olive tree, which leads to the pool area, a sophisticated BBQ and outdoor kitchen with a stone slab dining table. The garden ends with 2-3 discrete parking spaces and a mature fruit tree garden nestled into the view of the mountain range. This seamless transition between interior and exterior spaces reinforces a strong connection to nature and the surrounding landscape.
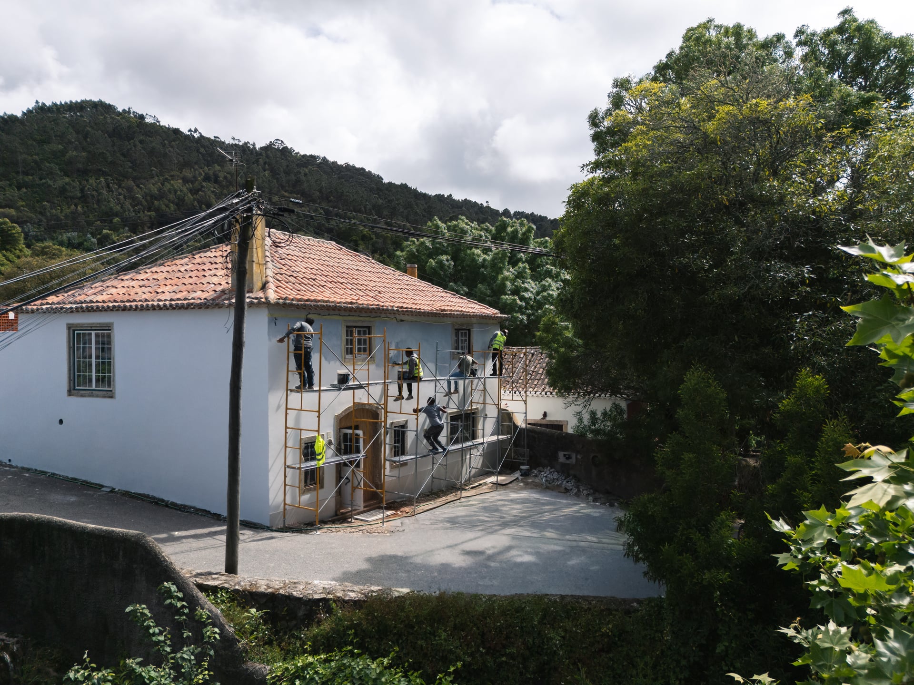
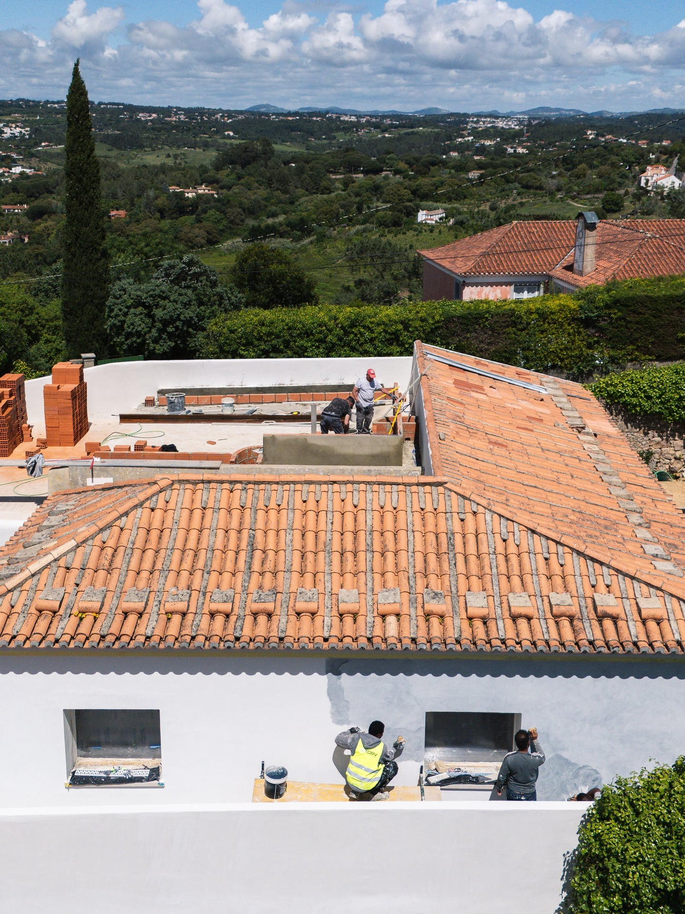
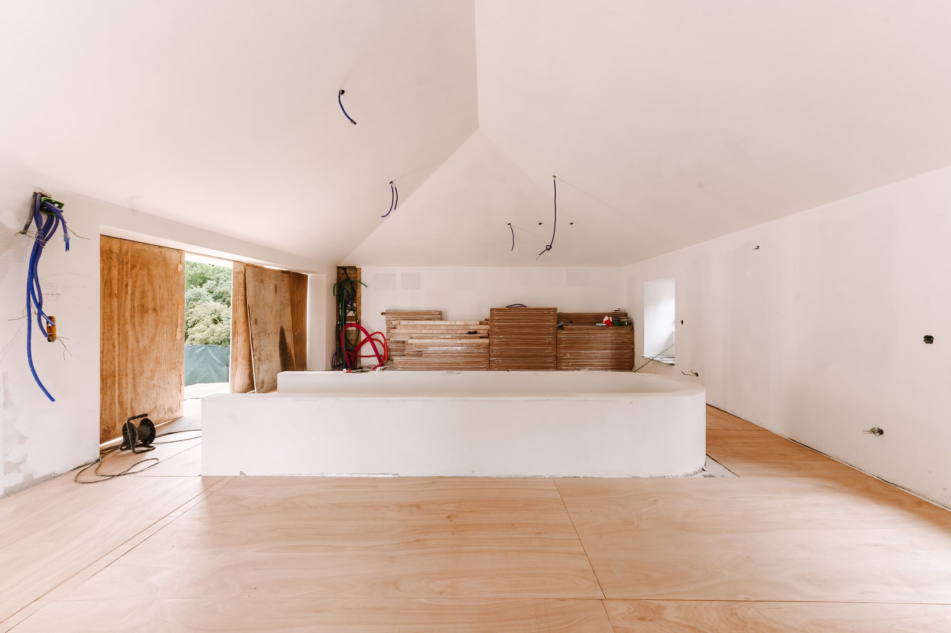
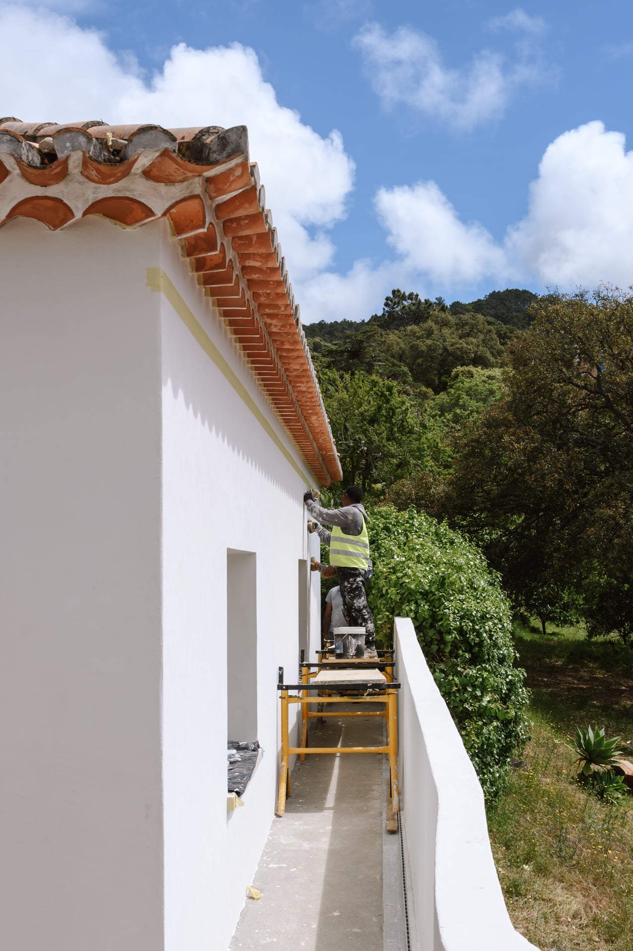
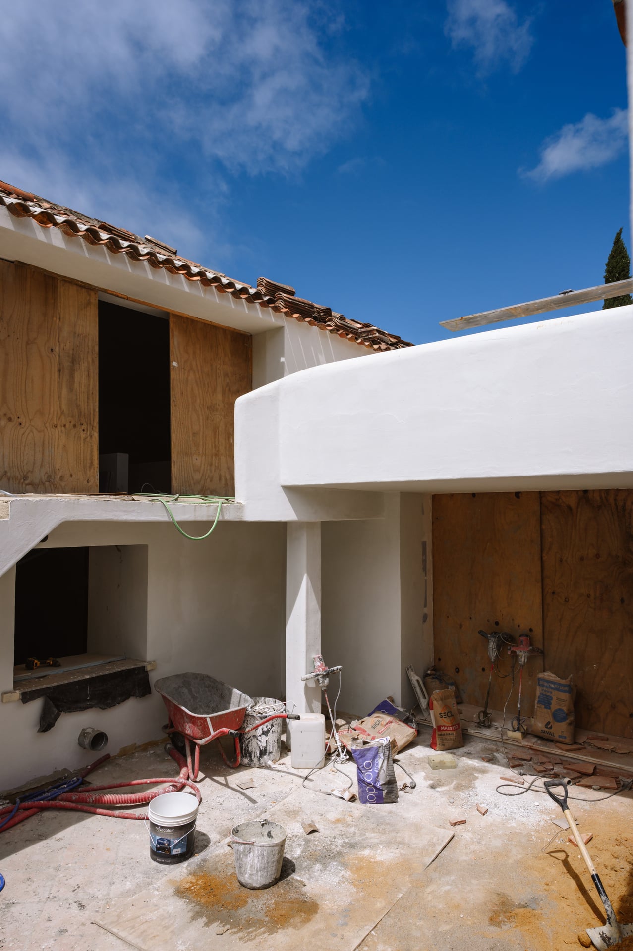
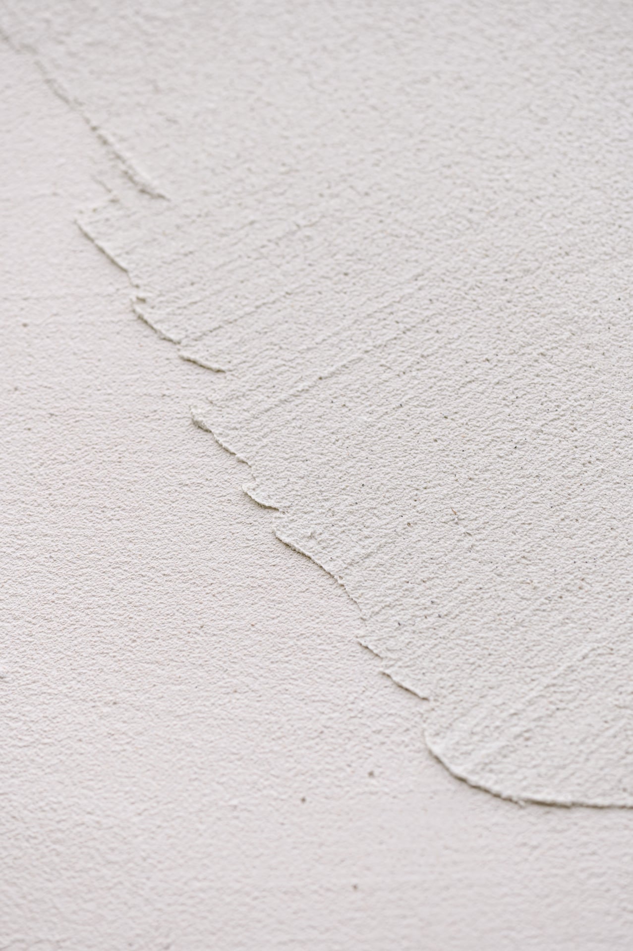
Material choices are restrained and consistent throughout. Terracotta flooring defines the social and circulation areas, with oak and pine used in flooring and cabinetry. Off-white plastered walls provide a neutral backdrop. Kitchens and bathrooms are finished with stone surfaces and tiled wet areas, balancing material quality with durability and ease of construction.
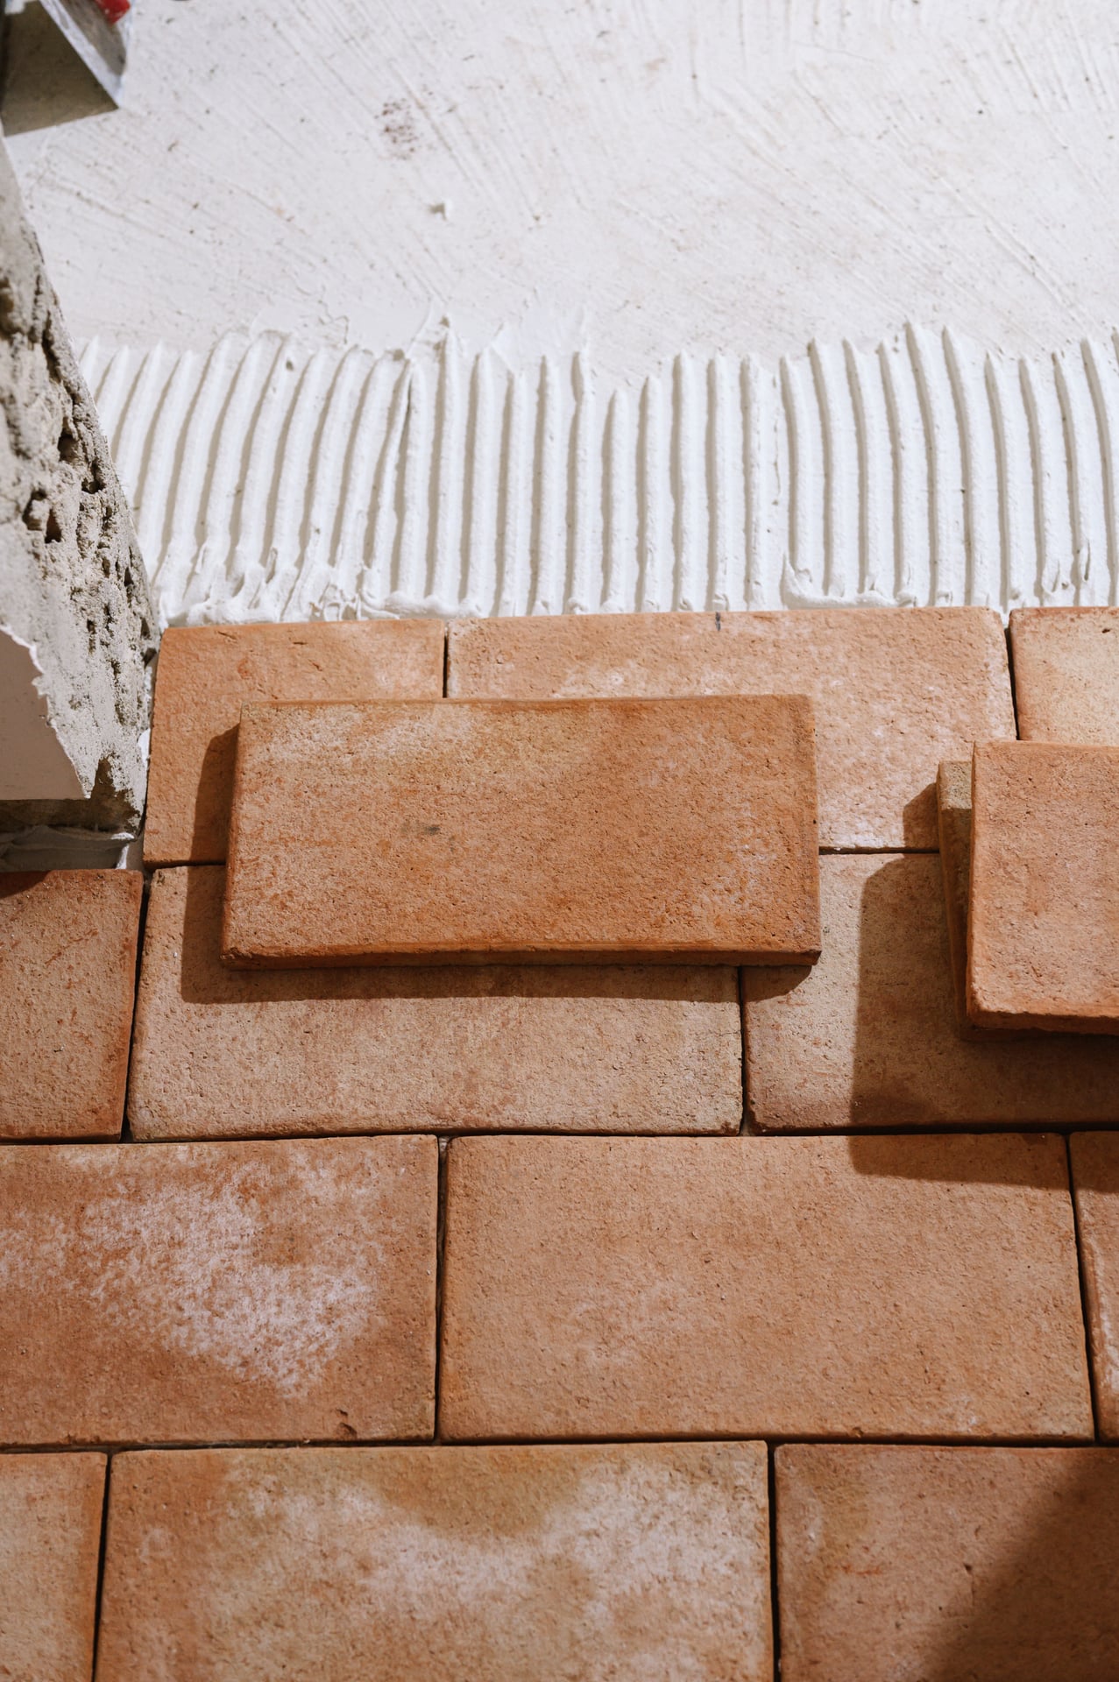
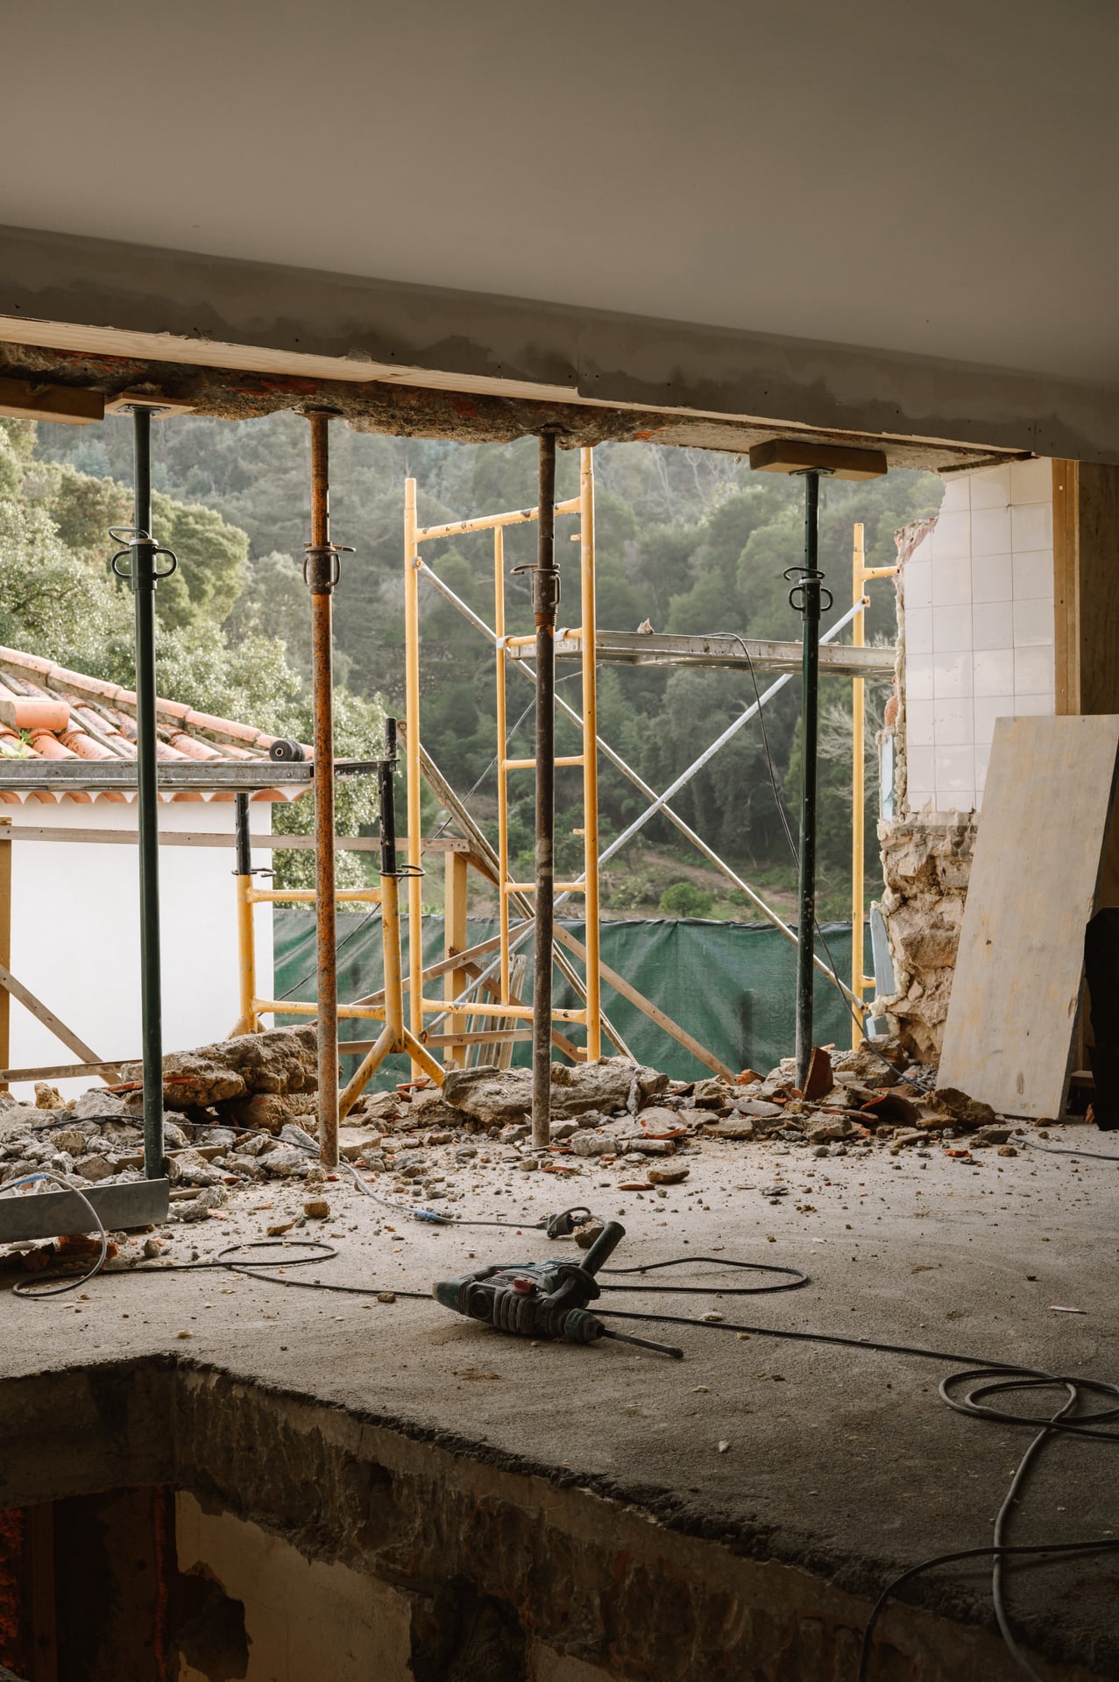
As a commercial development, the project is guided by quality, comfort, durability and locally inspired materials. Original architectural elements are preserved wherever possible, whilst finishes and detailing are carefully calibrated to elevate quality without unnecessary complexity. The house comes fully insulated with underfloor heating and features a forced ventilation-dehumidifying system for maximum comfort in the Sintra climate. The result is a market-ready home that feels grounded, coherent, and contemporary, deeply connected to its historic and natural context but thoughtfully designed for modern family living.