Casa Branca
Almoçageme, Colares
Property Overview
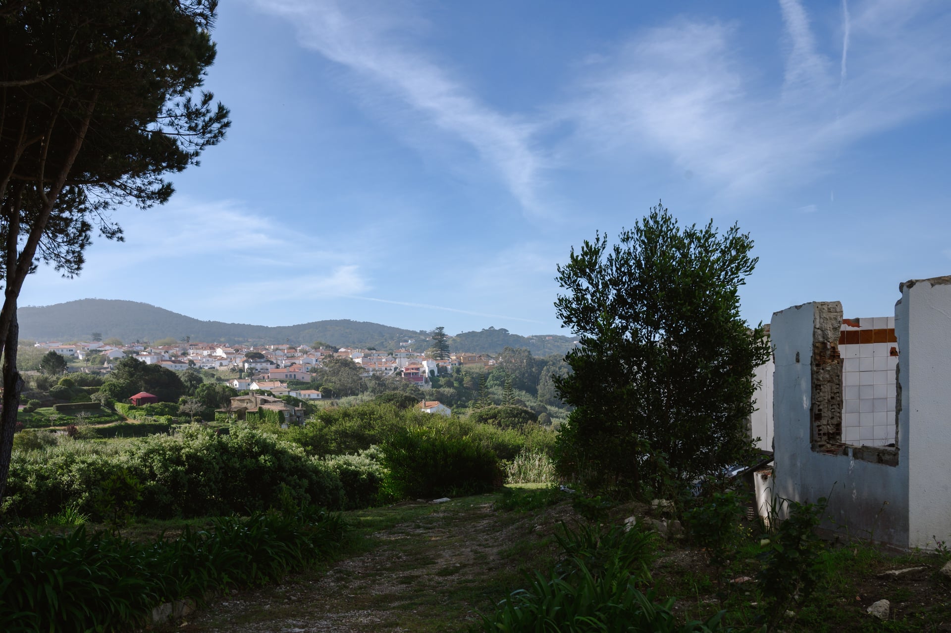
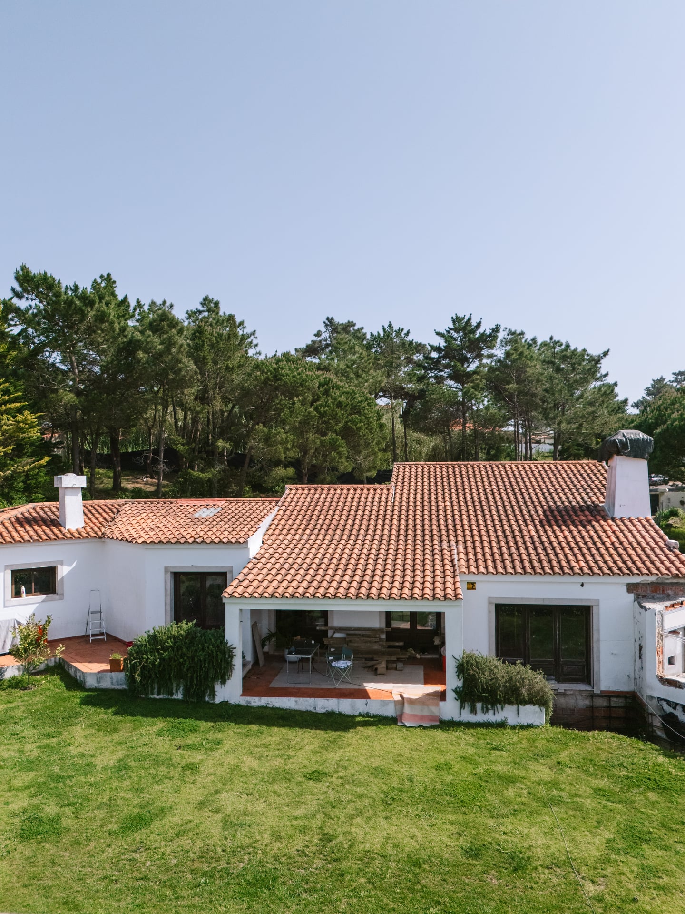
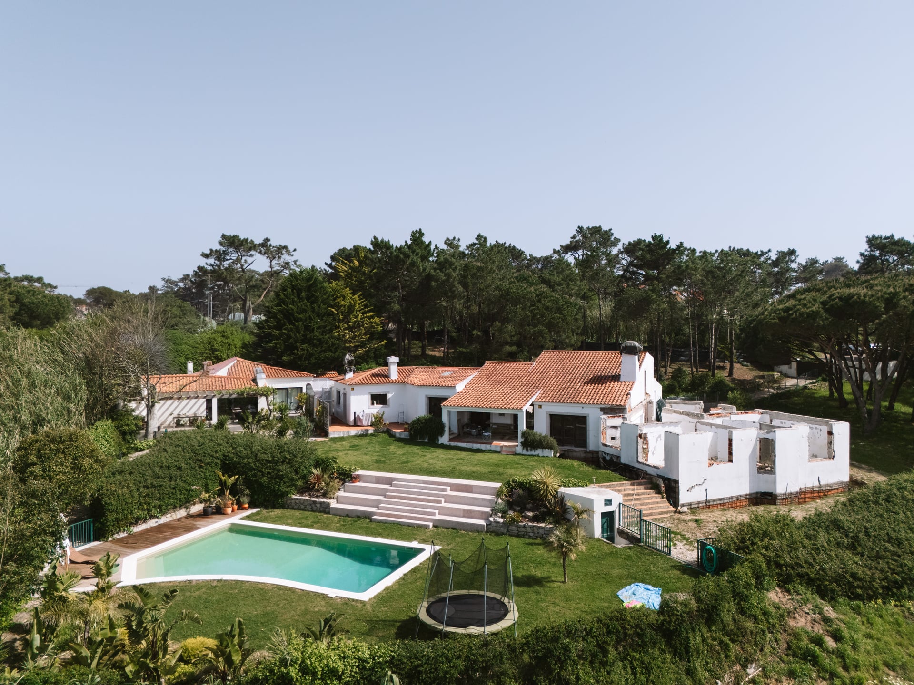
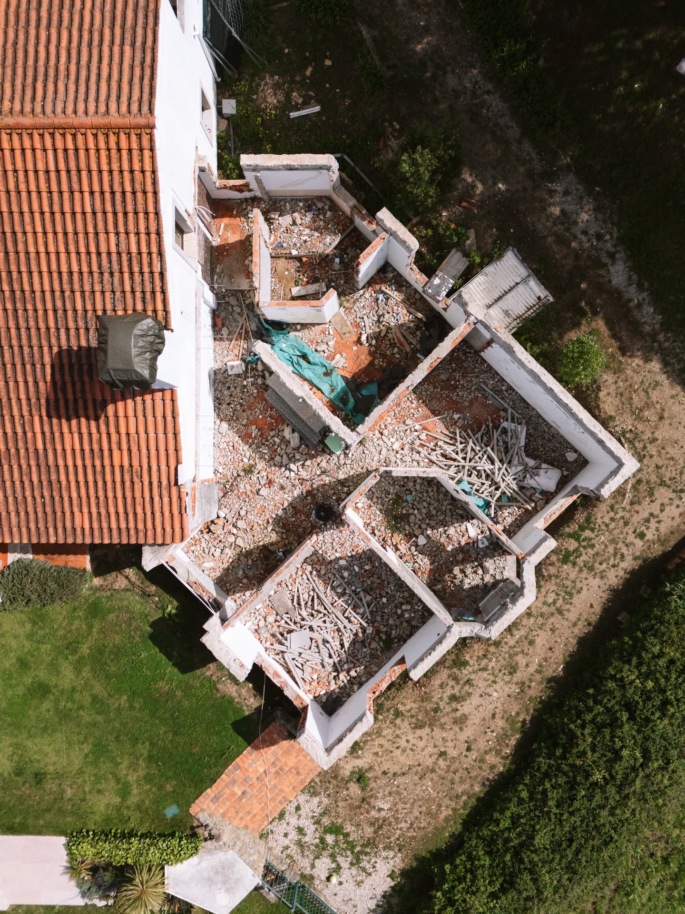
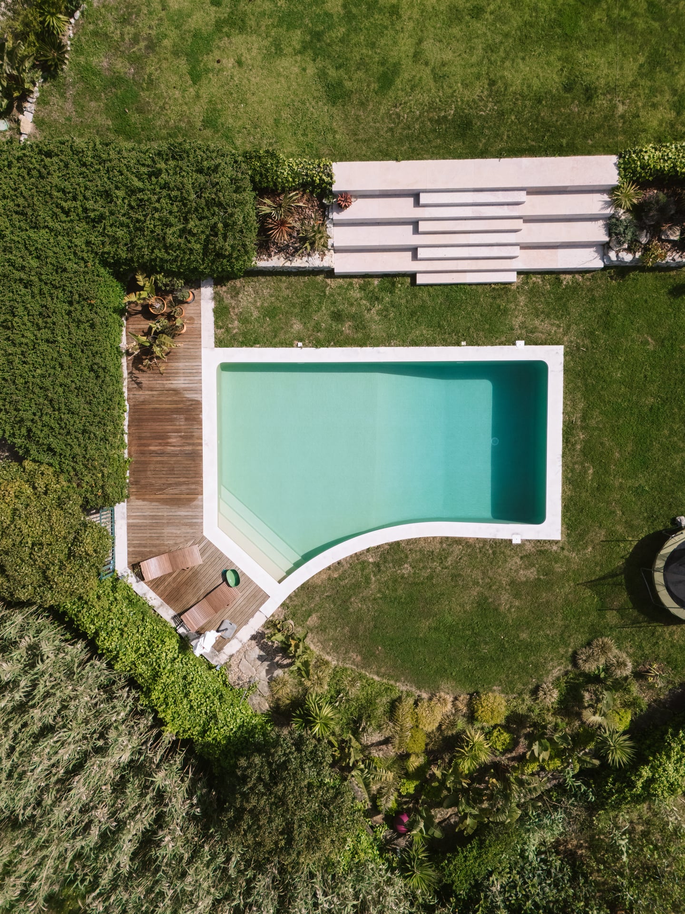
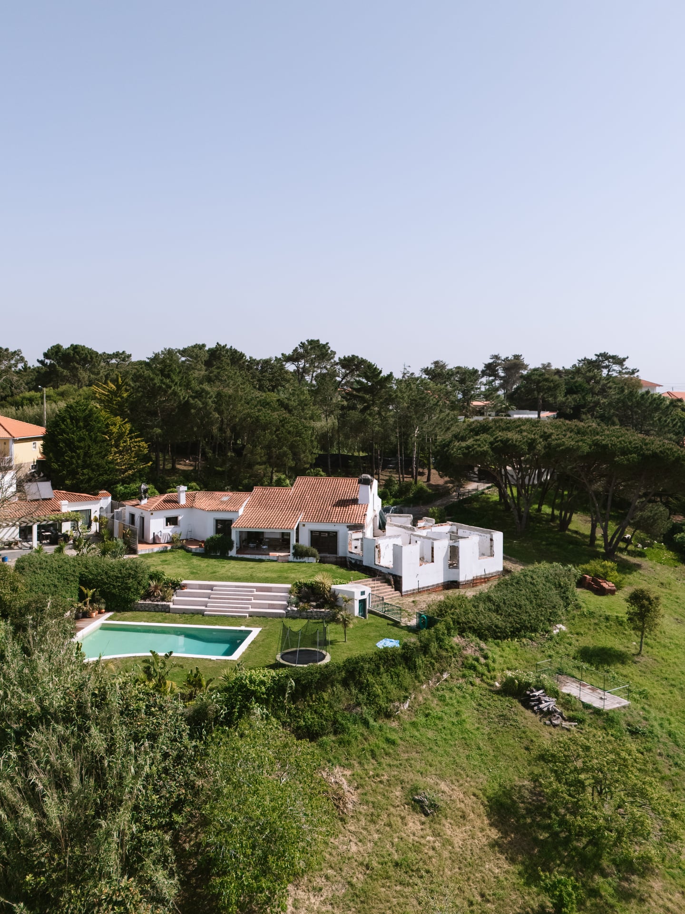
A deep renovation of a residential villa in Almoçageme, Colares, for a private client. The existing house is divided into two distinct wings – one largely habitable, one in a state of partial ruin – each requiring a different approach. The client’s goal is to create a warm family home that opens up to the surrounding landscape and garden.
- Details
- 331m²
- Deep renovation
- Open plan living
- 4 bedrooms
- Scope
- Construction
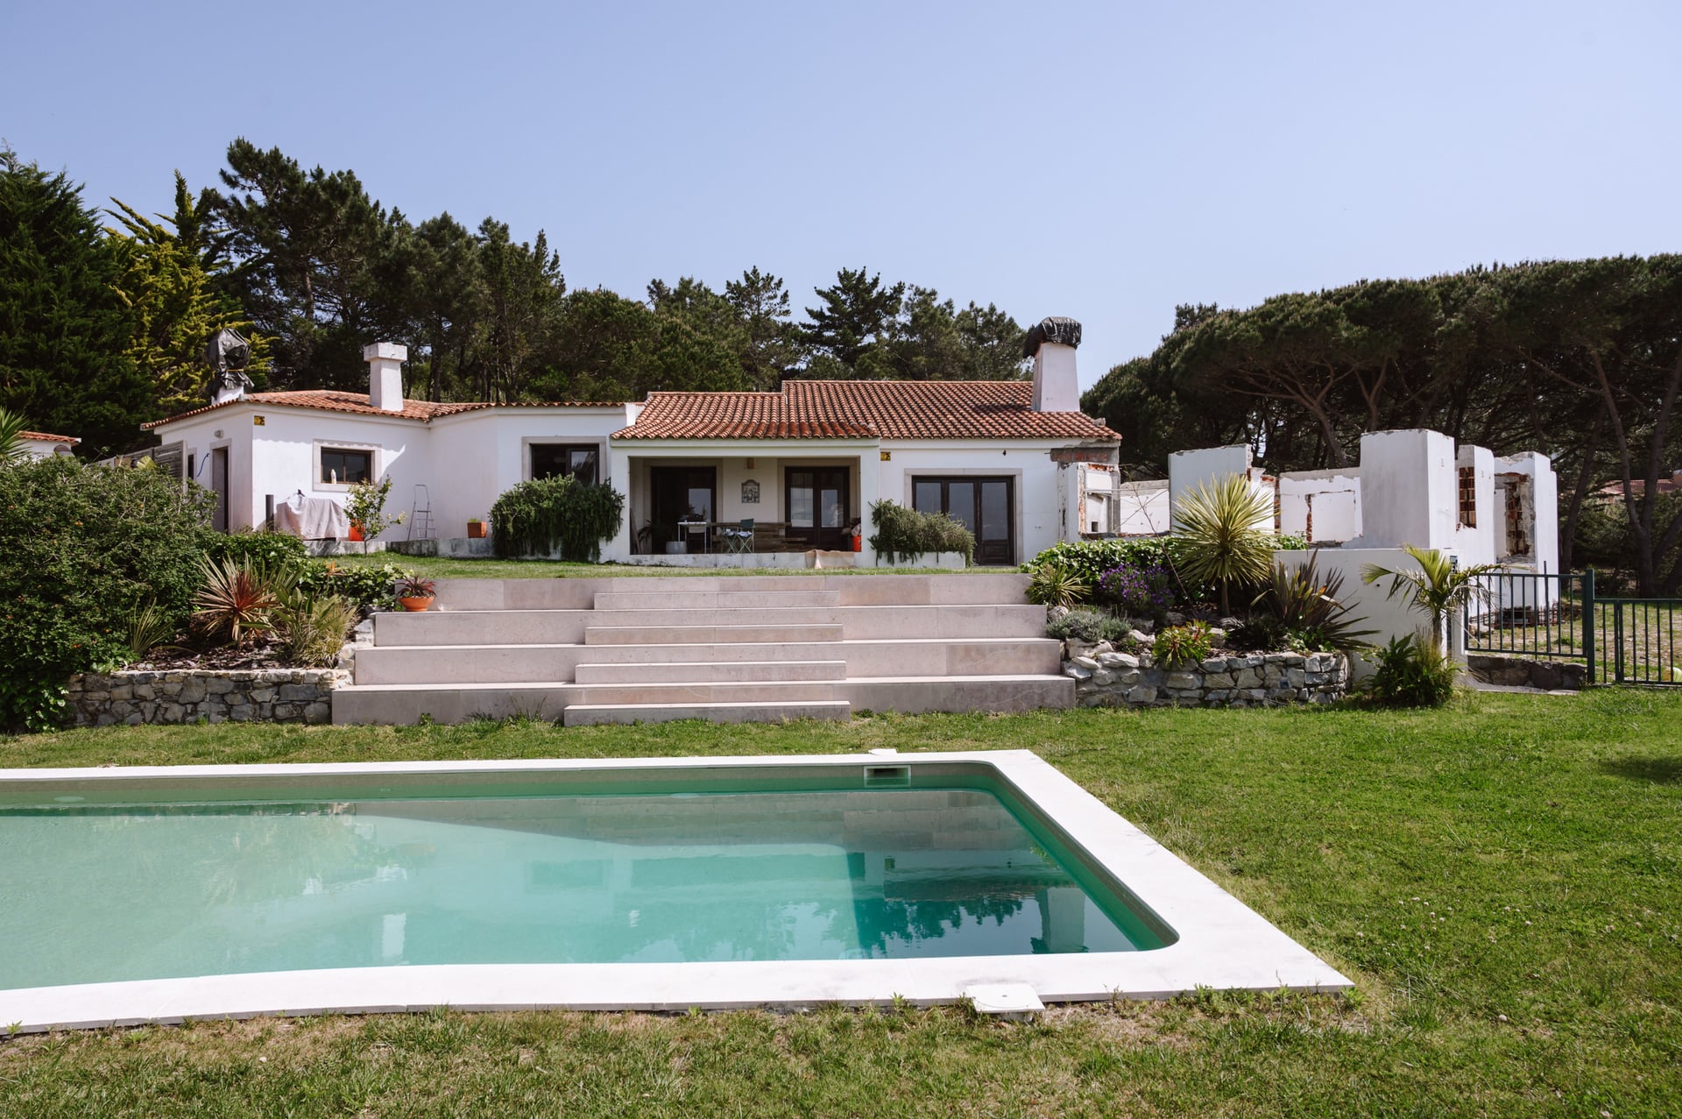
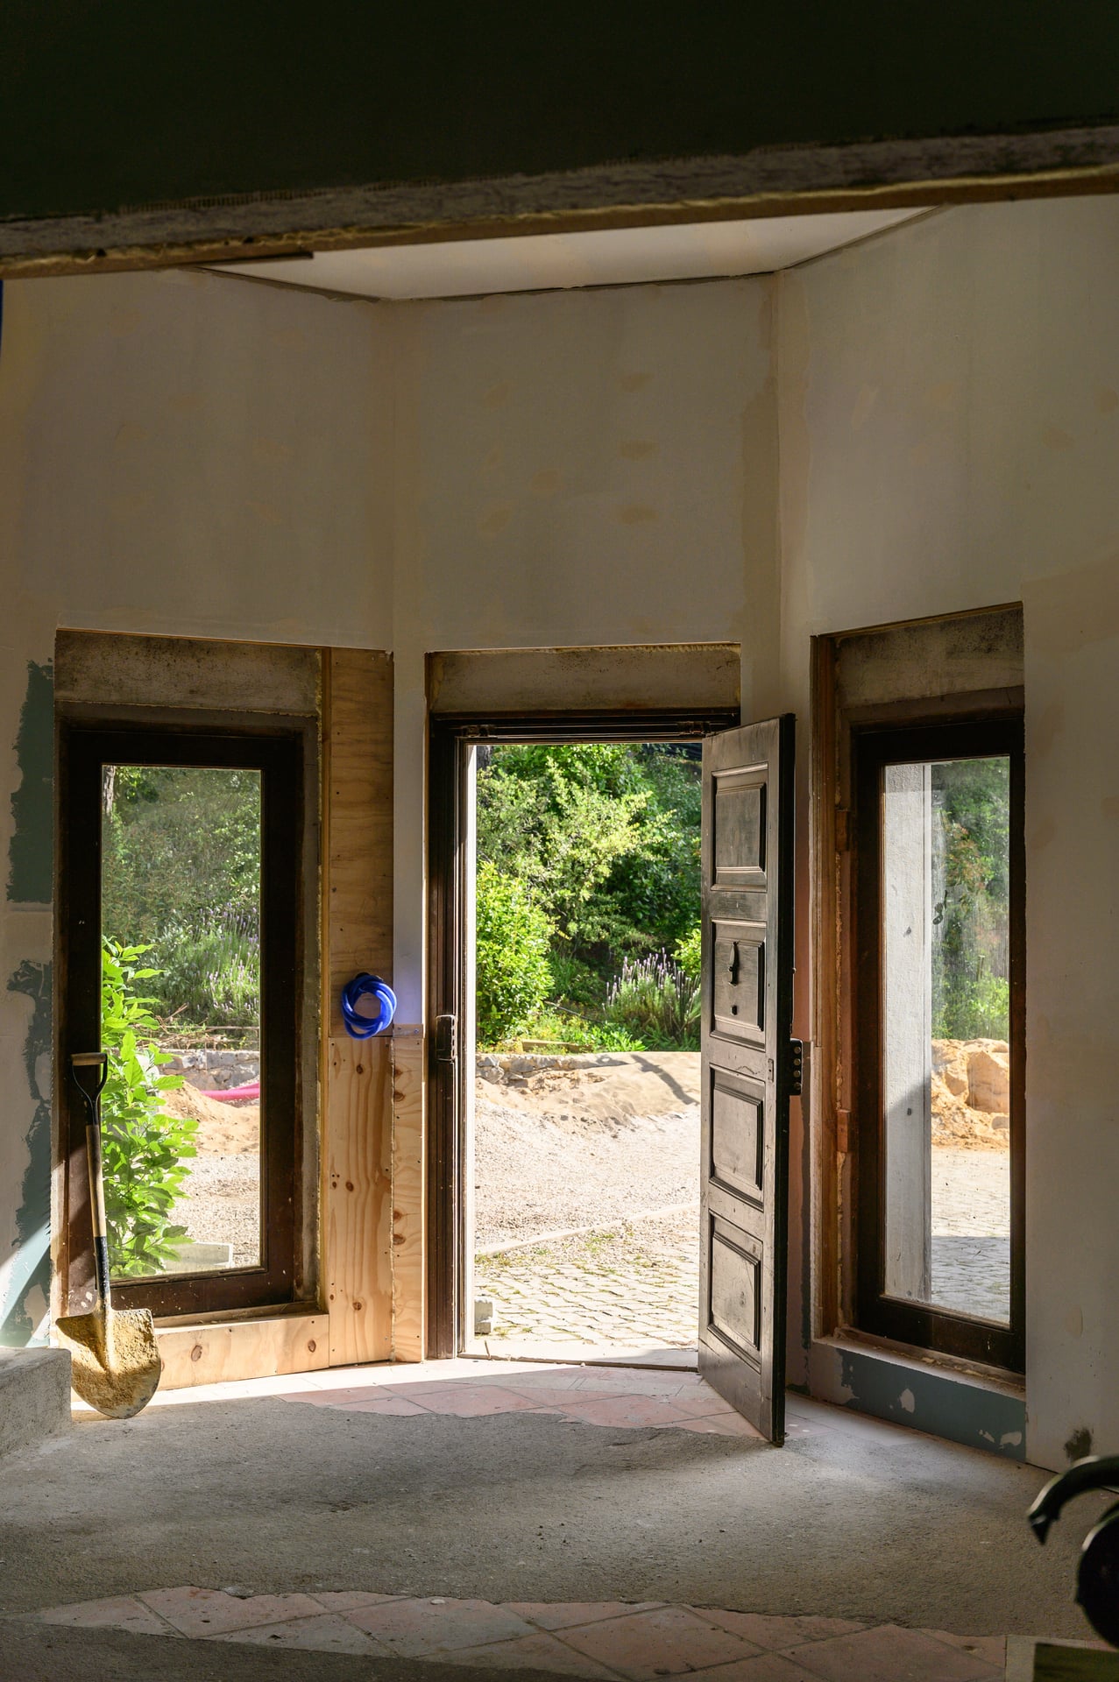
The northern wing of the house is being substantially reconfigured – most internal walls removed to create an open-plan living, dining and kitchen area, with the remaining spaces reorganised to accommodate a guest bedroom with en-suite, laundry and technical areas. Structural reinforcements have been introduced alongside entirely new comfort systems, including underfloor heating and mechanical ventilation.
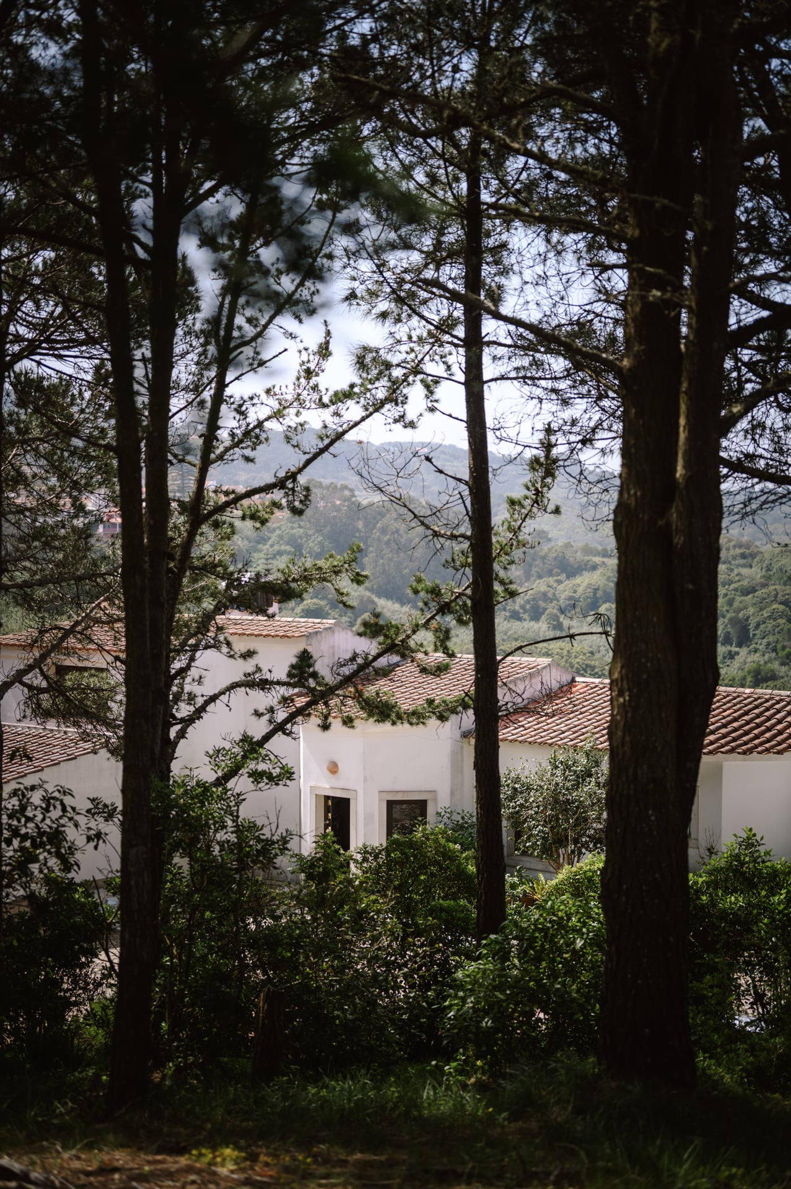
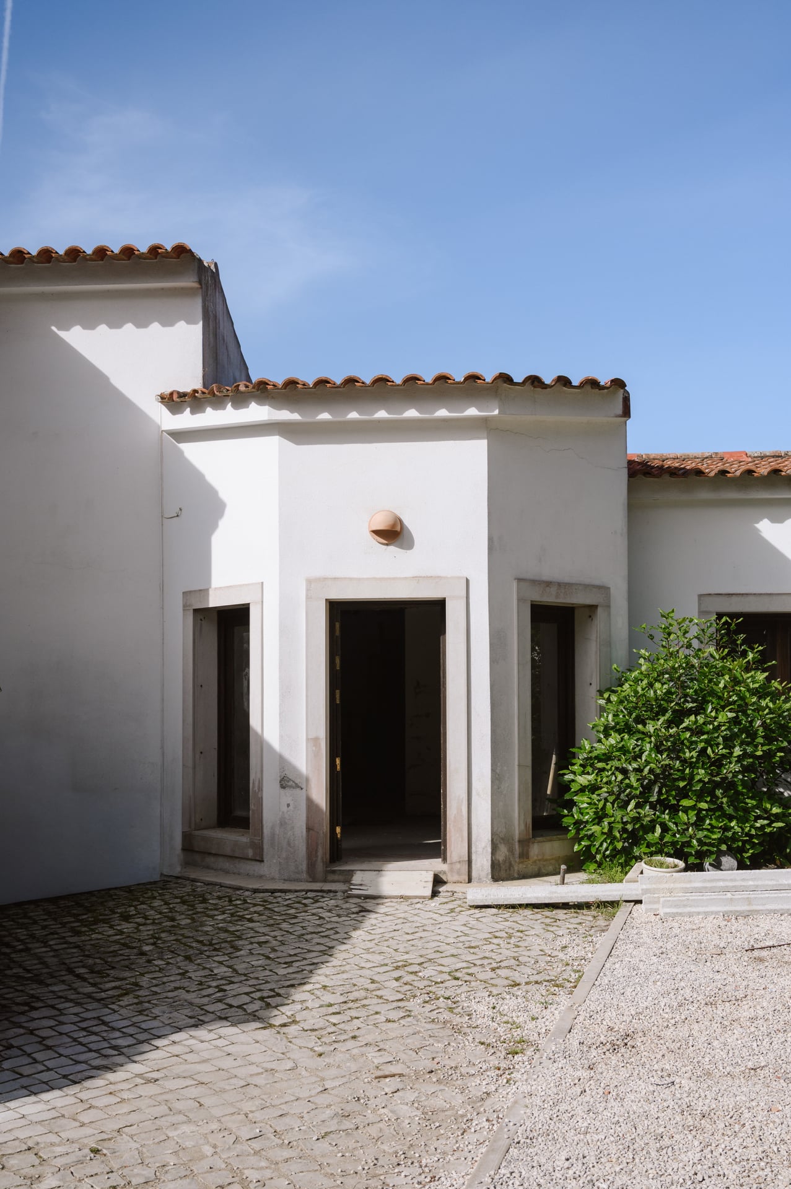
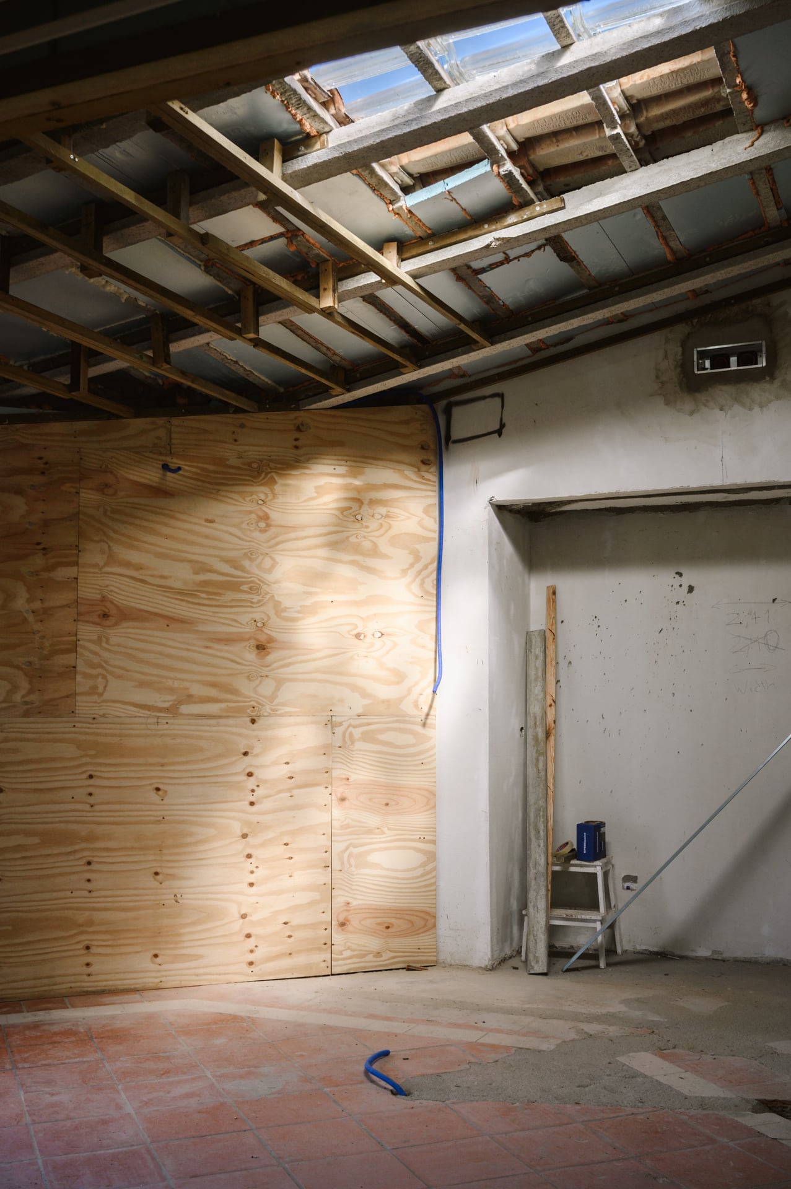
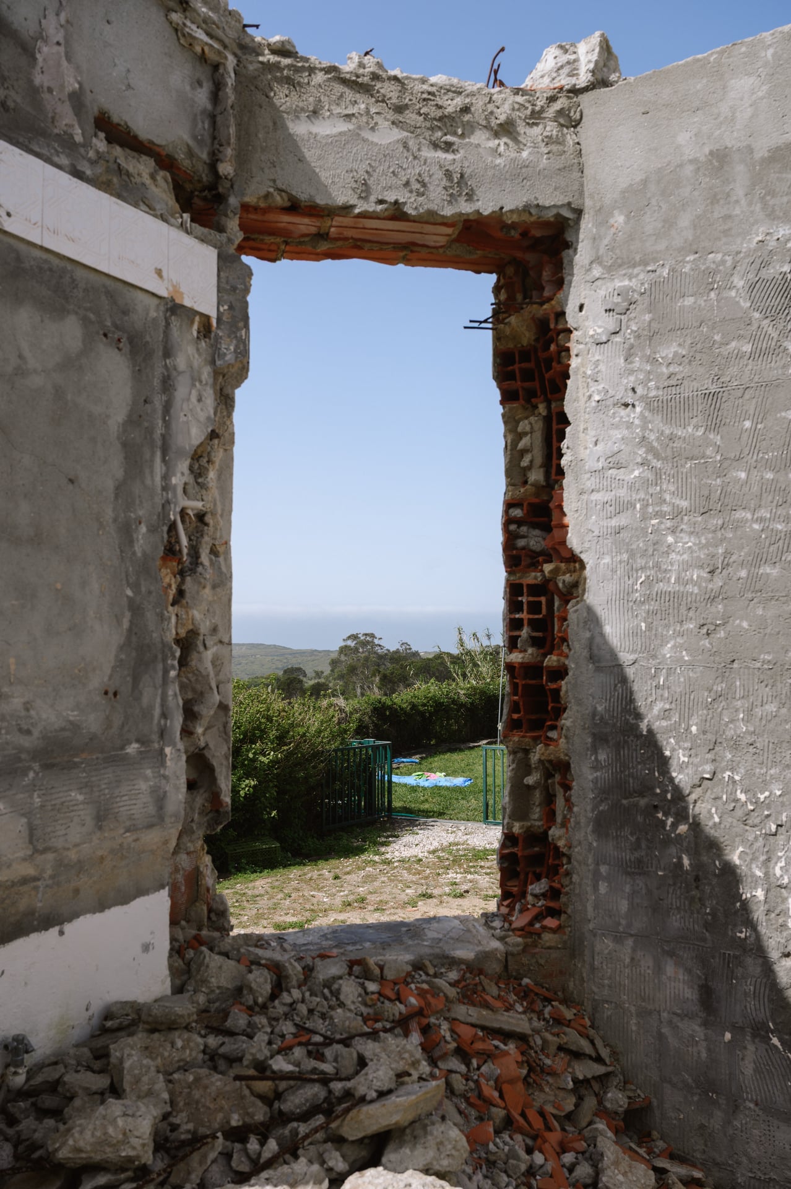
The southern wing was largely in ruins, with only the external walls, some internal walls and floor slab remaining. Works include the complete removal of remaining internal partitions, reinforcement of the foundations and construction of a new traditional timber and Portuguese-tile roof. The wing will be reorganised to create three bedrooms, two bathrooms and a guest WC, with the same comfort systems throughout. Electrical, water supply and drainage installations will be completely renewed across both wings, and all windows replaced with new aluminium frames.
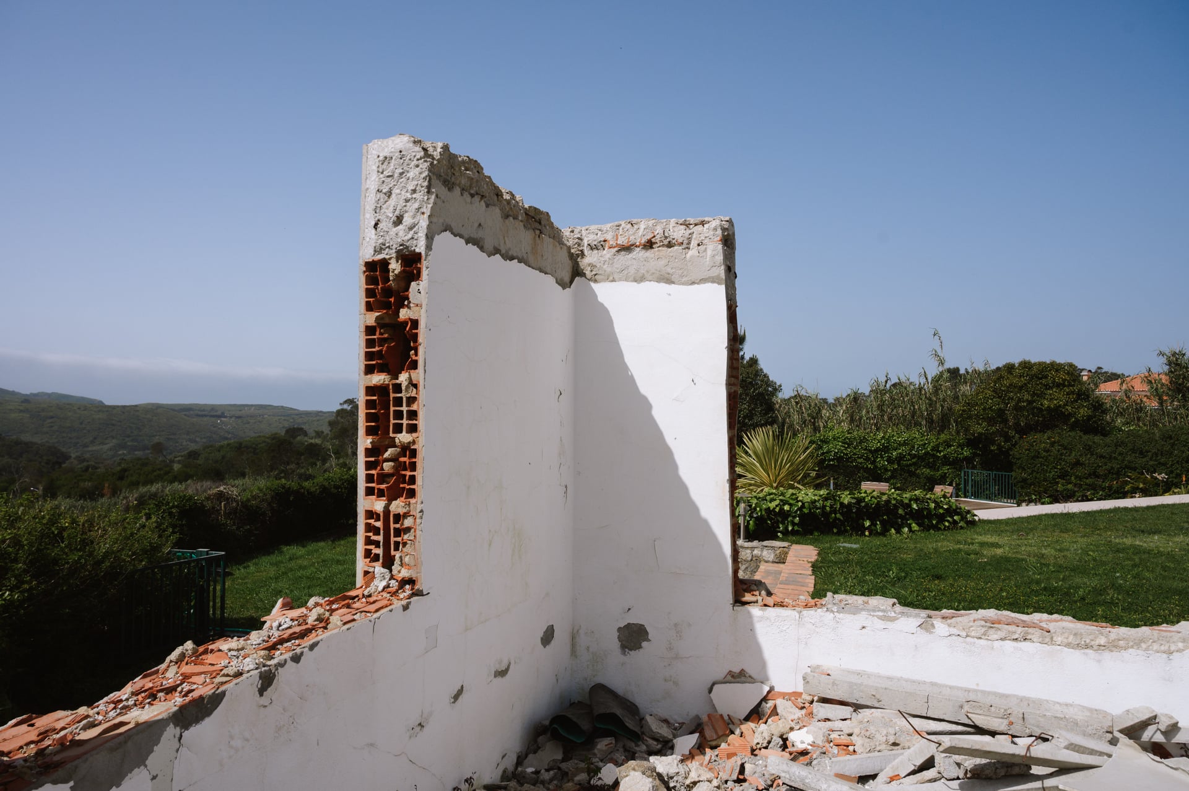
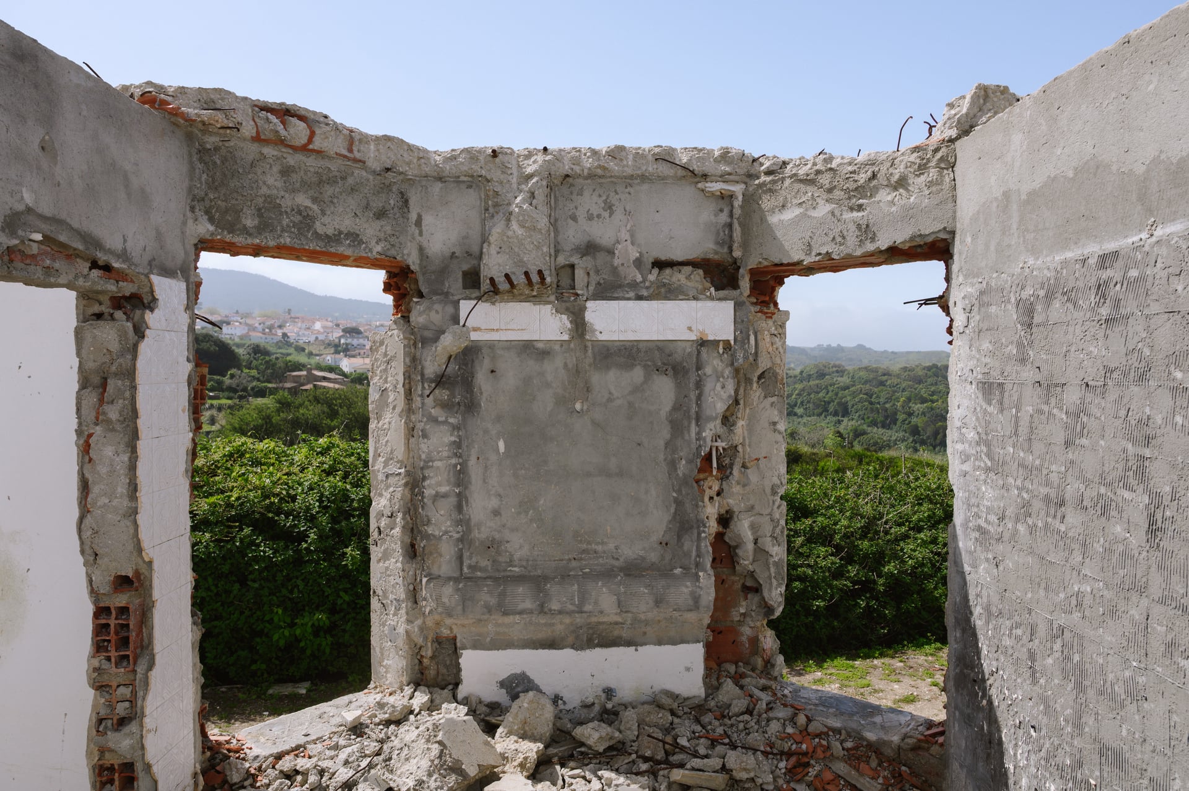
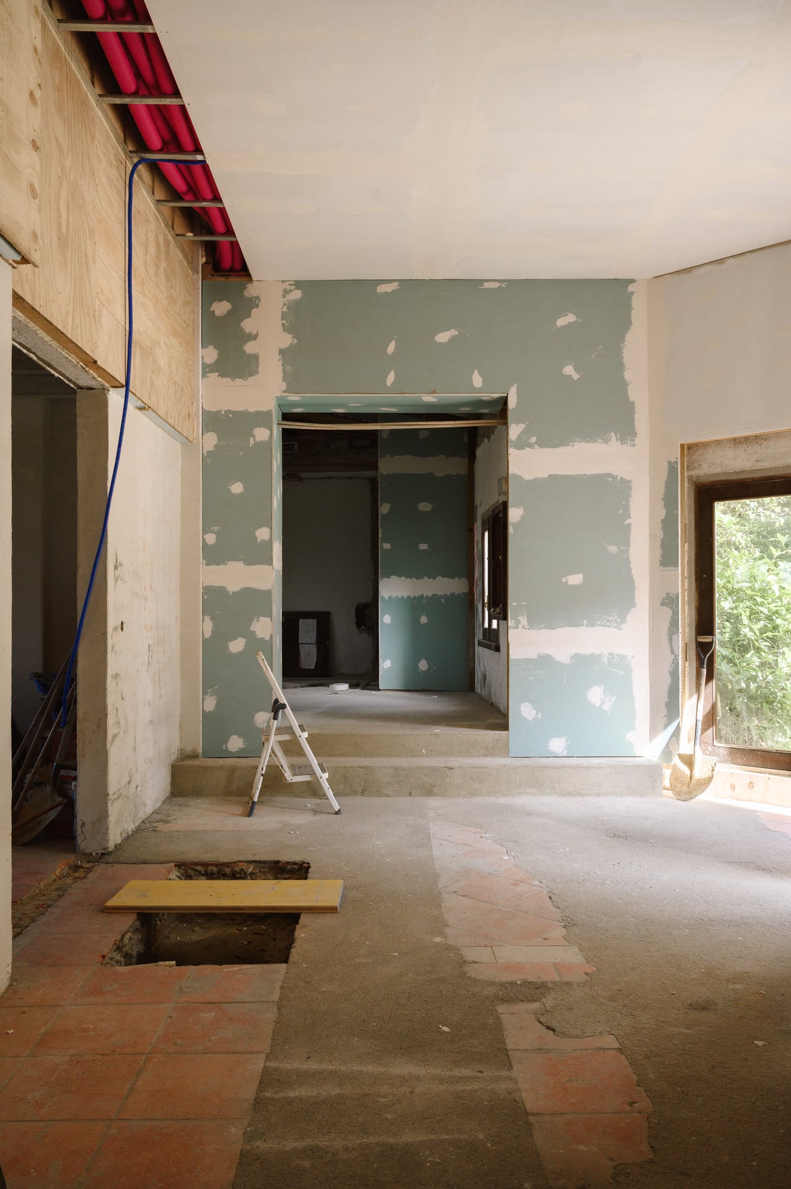
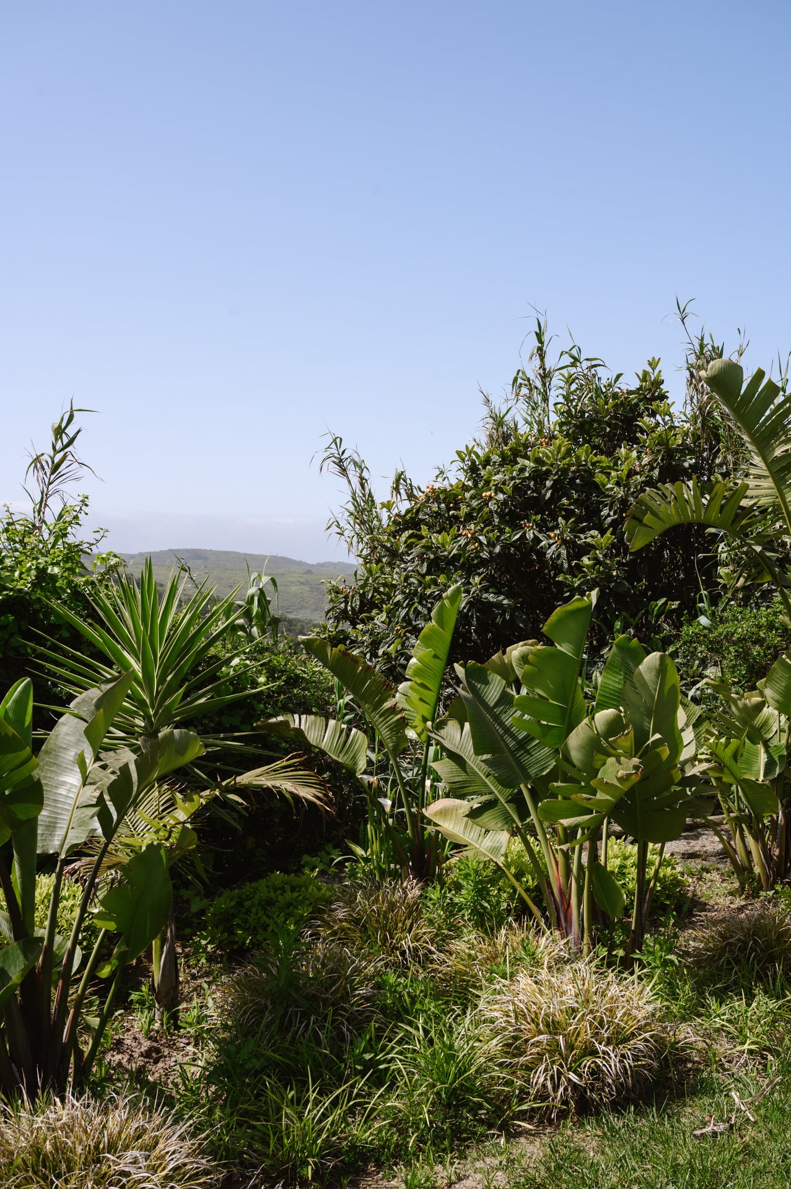
The project uses a deliberately simple material palette. Concrete flooring defines the communal areas while timber flooring creates a warmer atmosphere in the bedrooms and bedroom corridor. Carefully selected natural stones add character to the kitchen and bathroom worktops. Large window openings will make the most of the property’s views over the surrounding forest and toward the sea, creating a strong relationship between the house, garden and landscape.
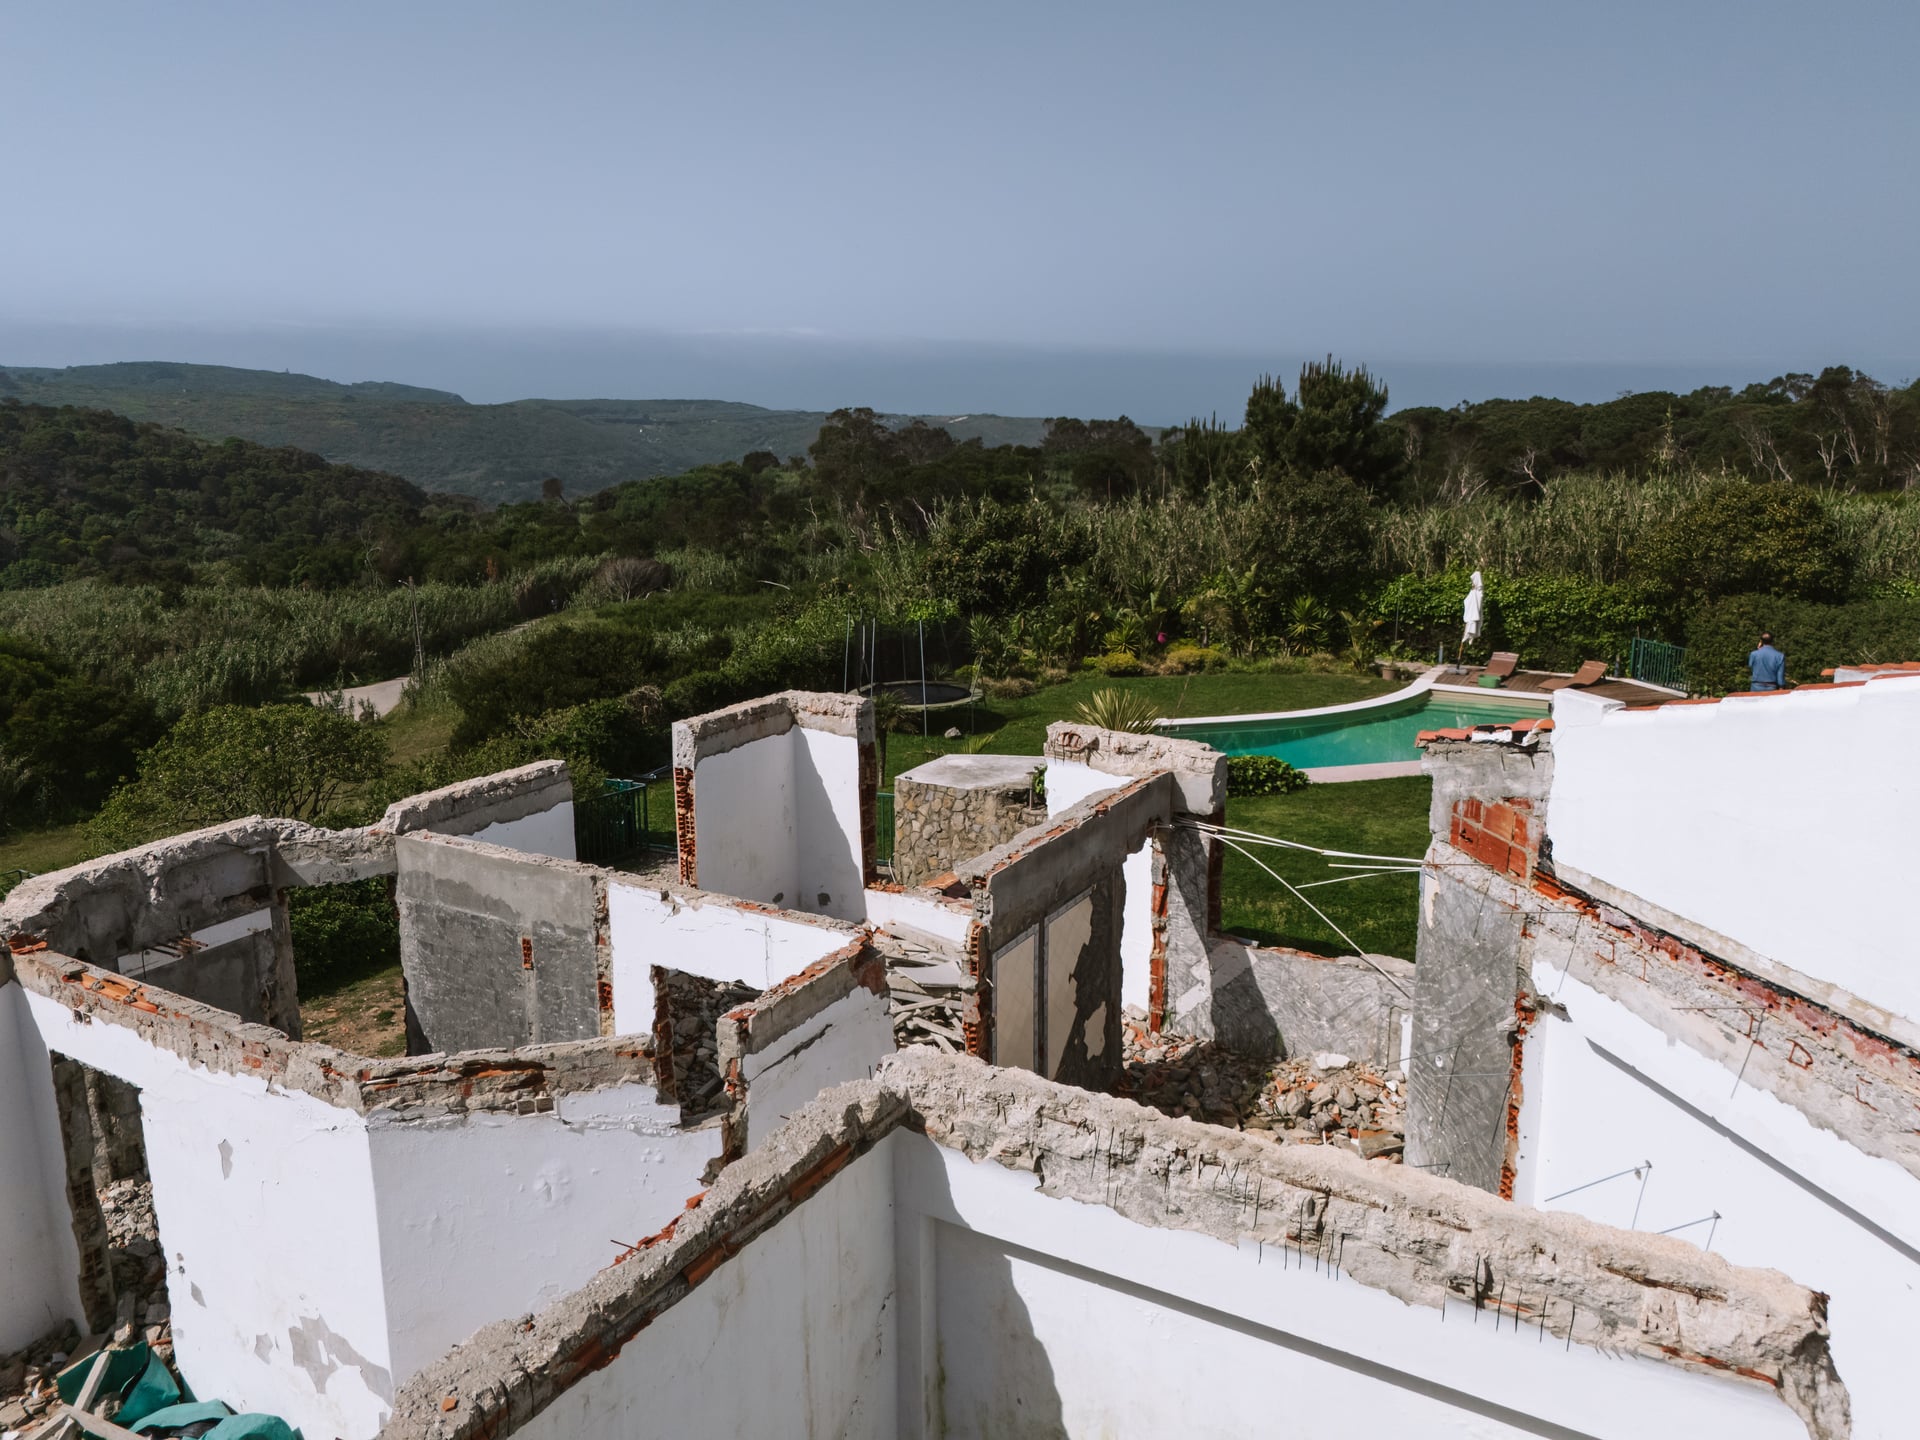
The project presents an unusual planning challenge – works began while the licensing process was still ongoing, requiring a phased approach that restricted initial works to what could legally progress internally, while the reconstruction of the southern wing was prepared. Connecting the two wings structurally and coordinating two distinct construction stages requires careful planning and programme management, supported by close, ongoing client involvement.