Casa Soalheira
Colares, Sintra | 150 m²
Property Overview
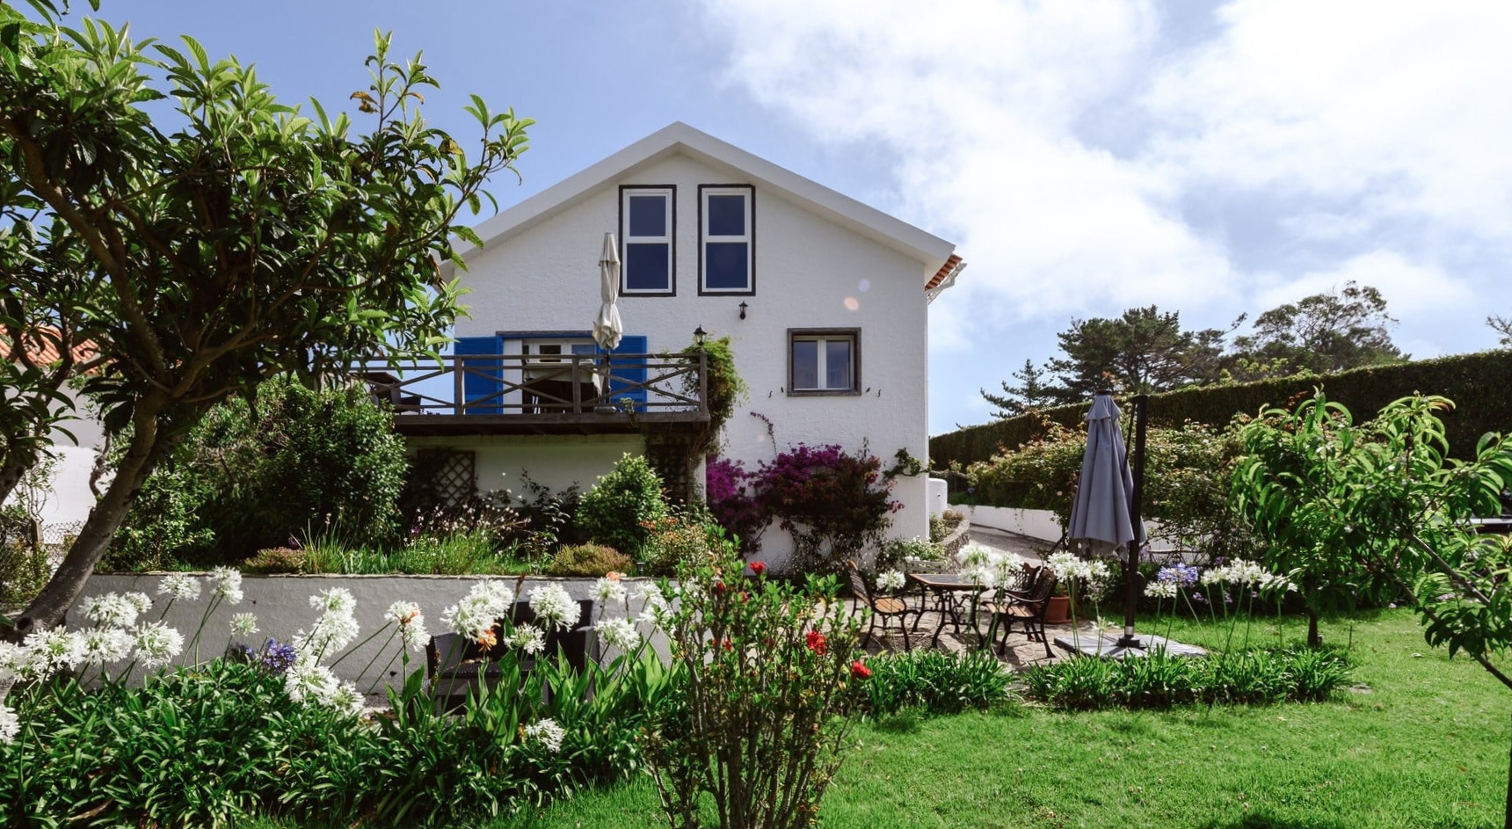
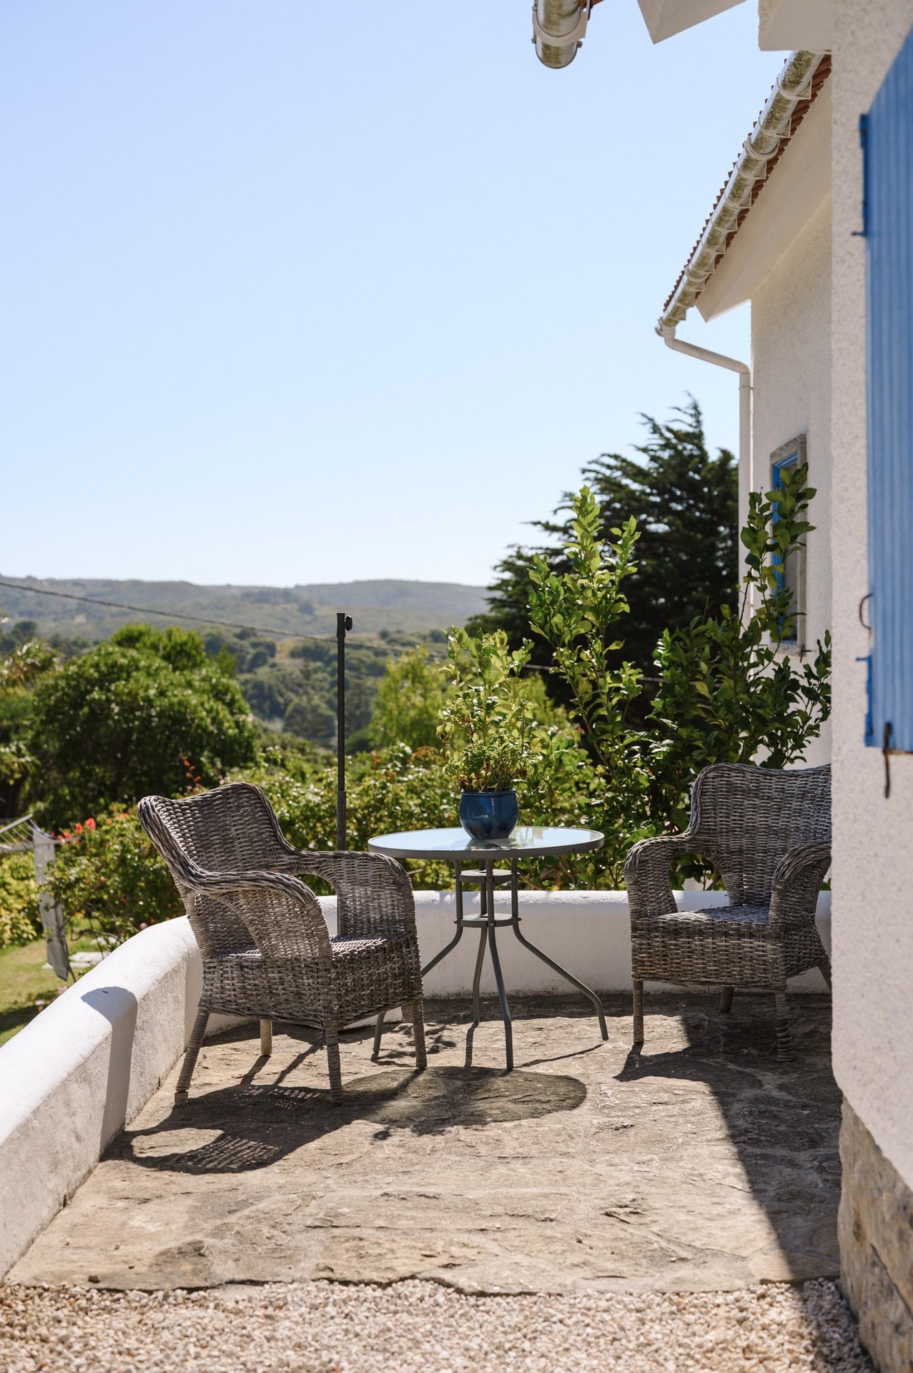
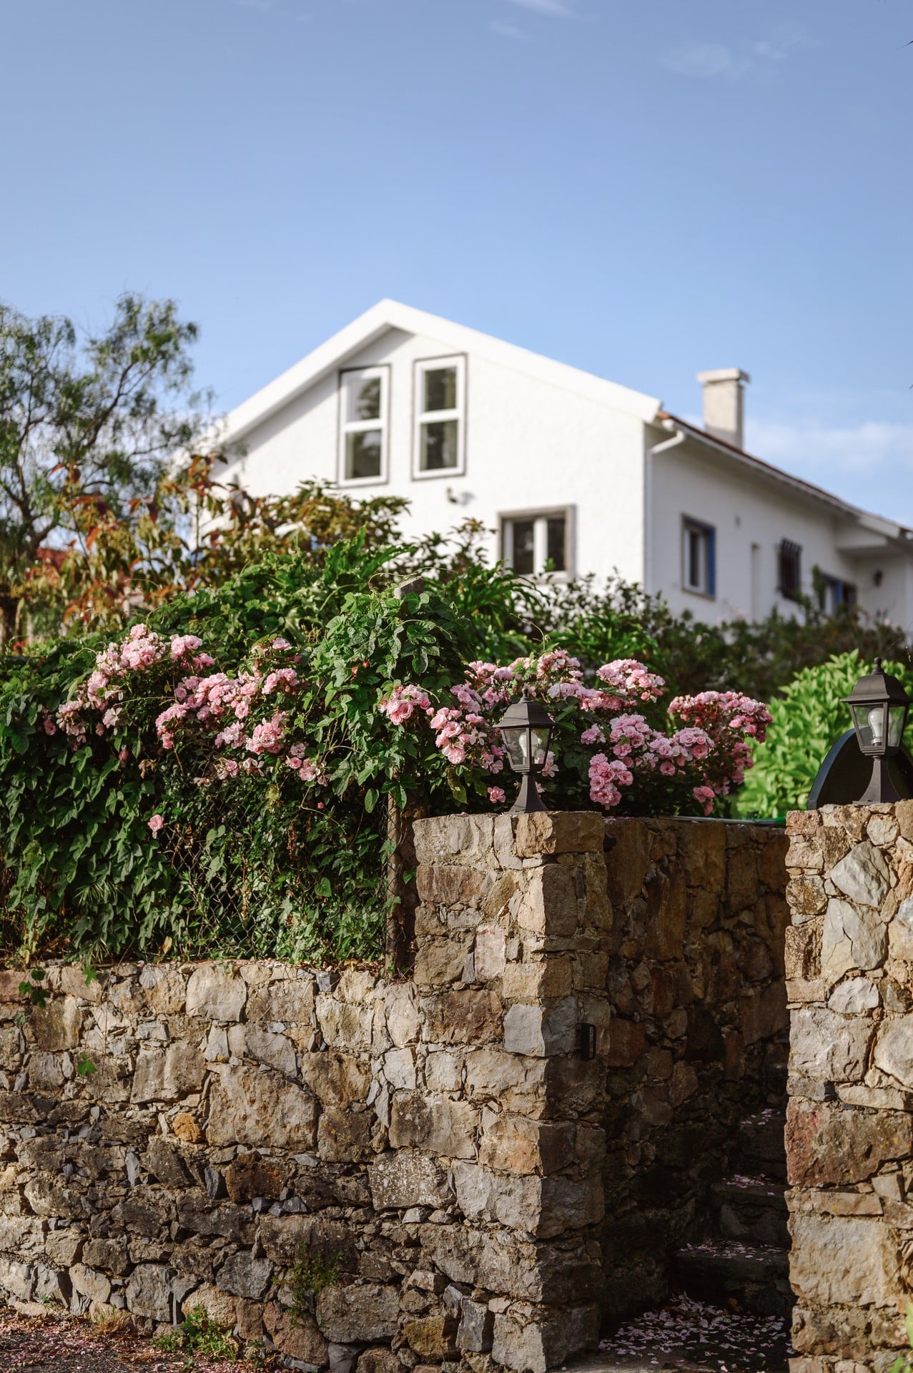
A 3-bedroom & 3-bathroom house built in the 1960s as a summer home for a Lisbon family, fully renovated in 2018 into an all-year-round family home. It stands on open ground between the Serra de Sintra and the Atlantic, in one of the most sought-after neighbourhoods in Colares, ten minutes on foot from Almoçageme village. The veranda looks across the village to the sea, with the sun setting towards Praia Grande. From the garden gate, it’s a 15-minute walk down through the dunes to Praia da Adraga.

- Details:
- 1,360 m² plot
- 3 bedrooms
- 3 bathrooms
- Fireplace
- Garage and storage
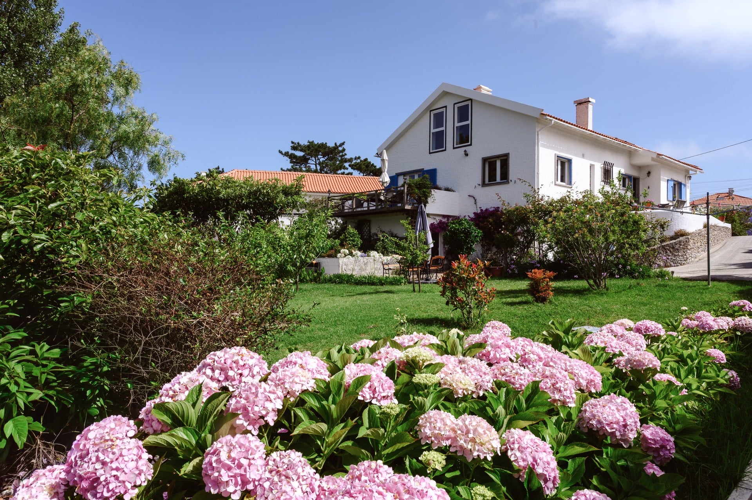
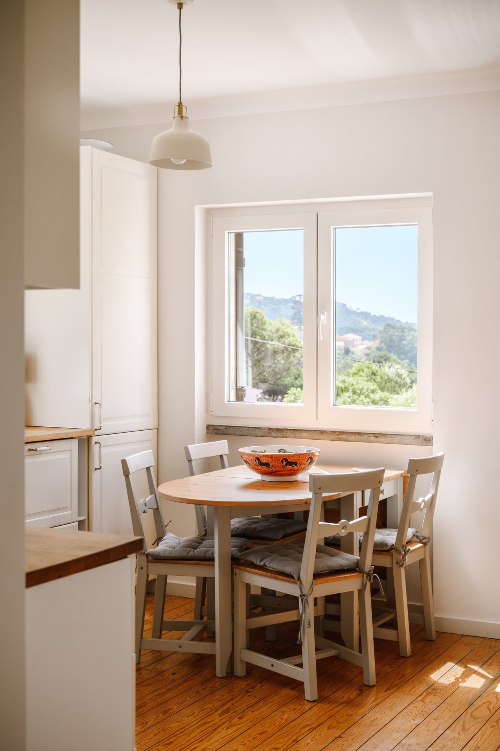
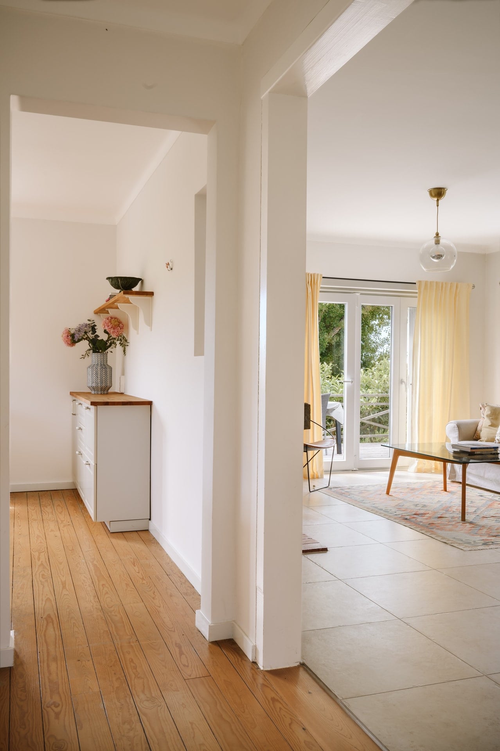
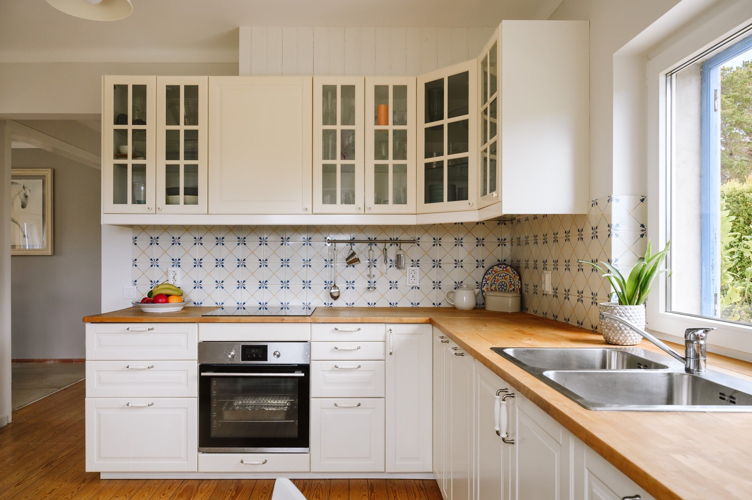
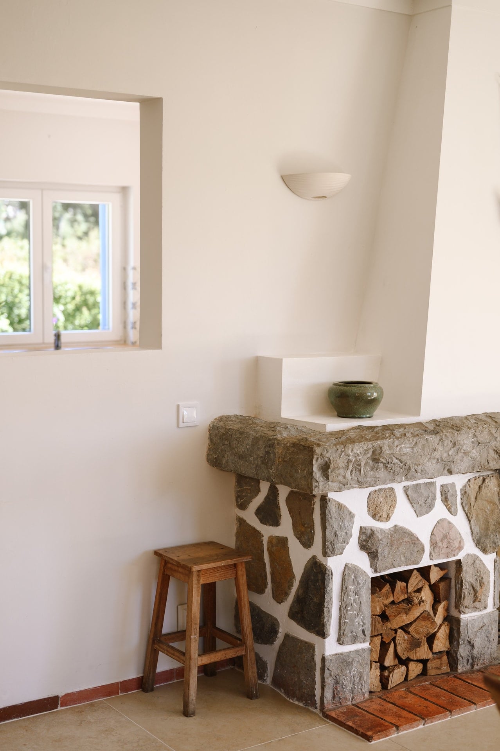
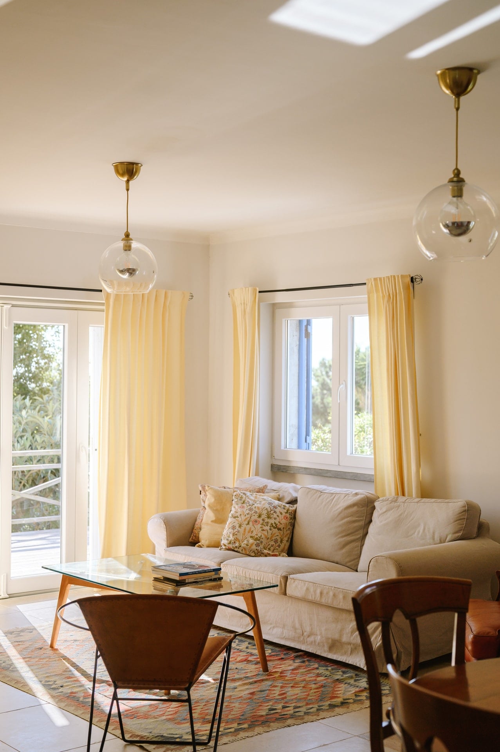
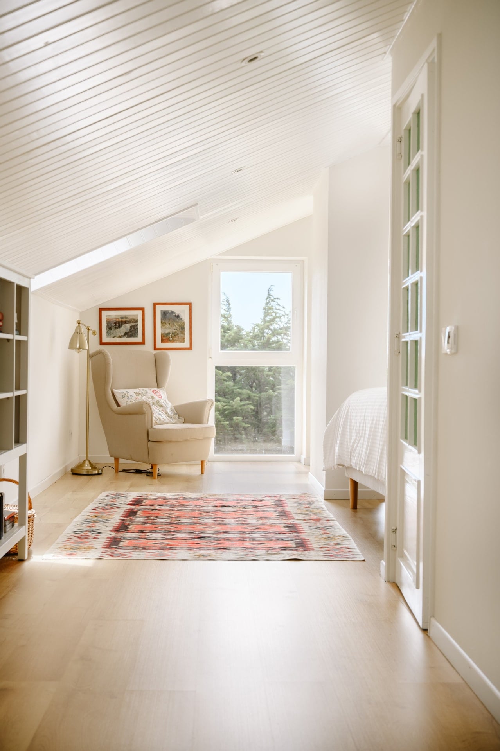
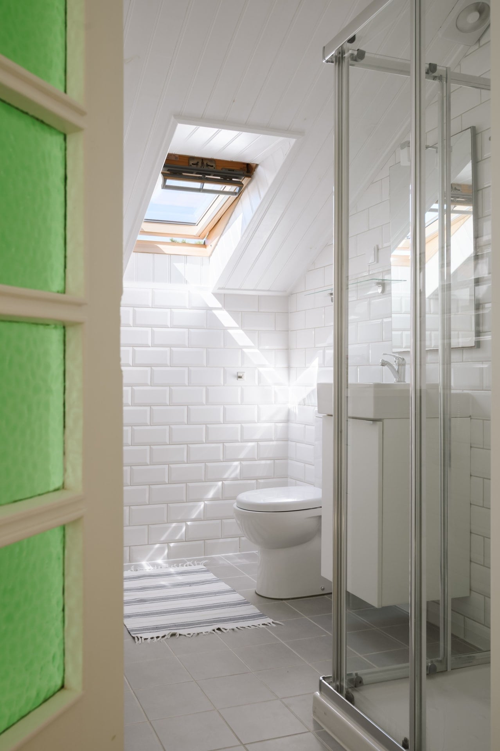
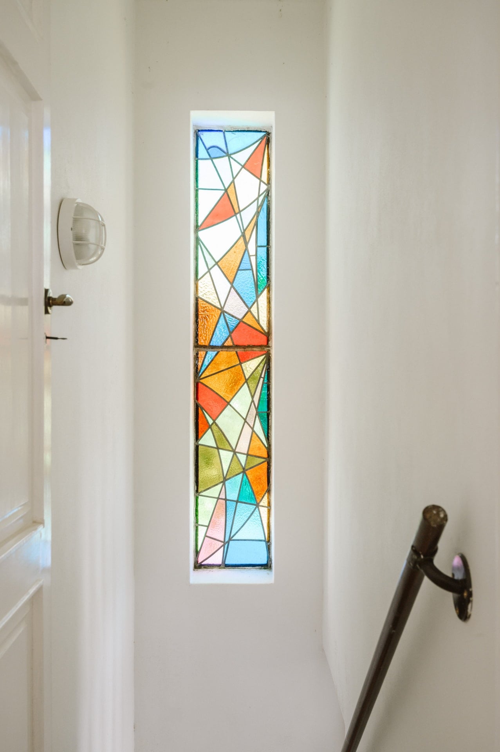
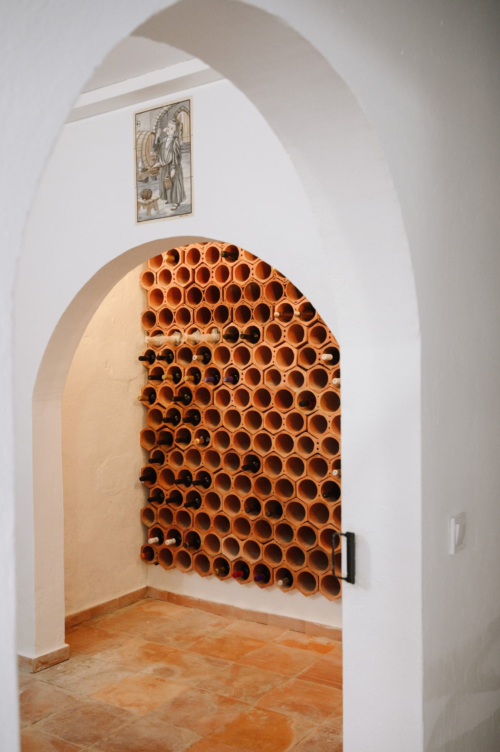
The house sits across two floors with an additional lower level. The 2018 renovation opened up the ground floor – walls between the hall, corridor and living room were partly removed, and the kitchen moved into the room with the best view over the garden. The living room opens onto the veranda, extended in the same works, and has a wood-burning fireplace which carries heat to the bedroom above. Two bedrooms on the ground floor look onto the garden, and there are two bathrooms. A green staircase leads to the upper floor, converted from the original attic in 2018, which holds a large bedroom facing the sea, a bathroom and a study. The lower level holds a large garage, wine cellar, laundry room and storage.
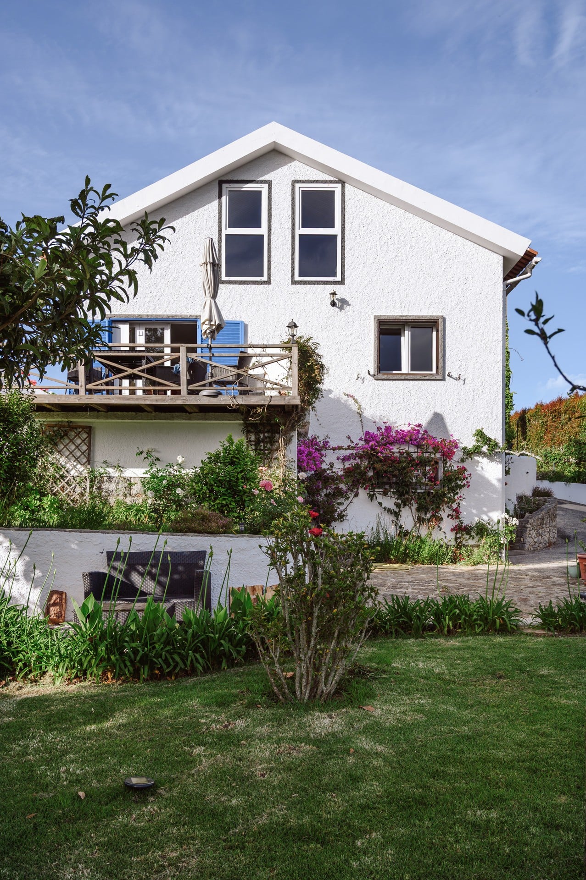
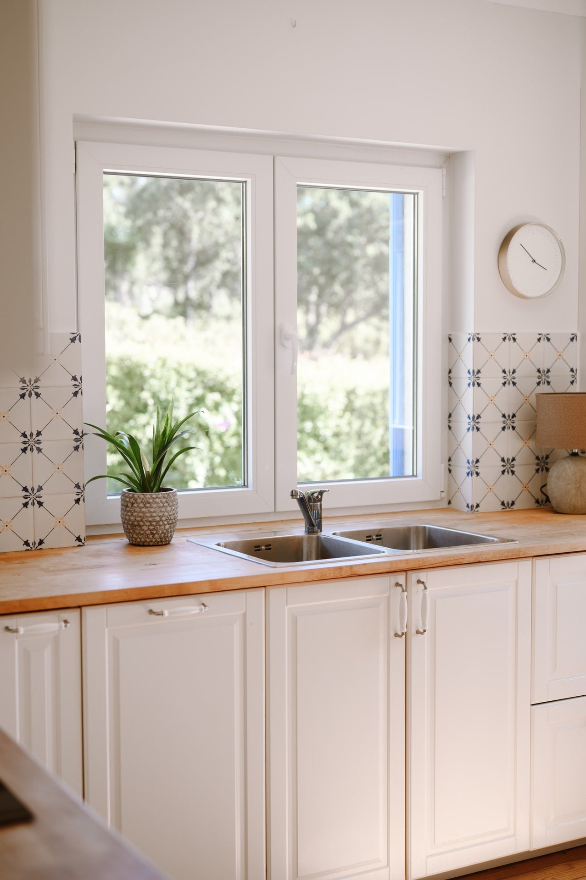
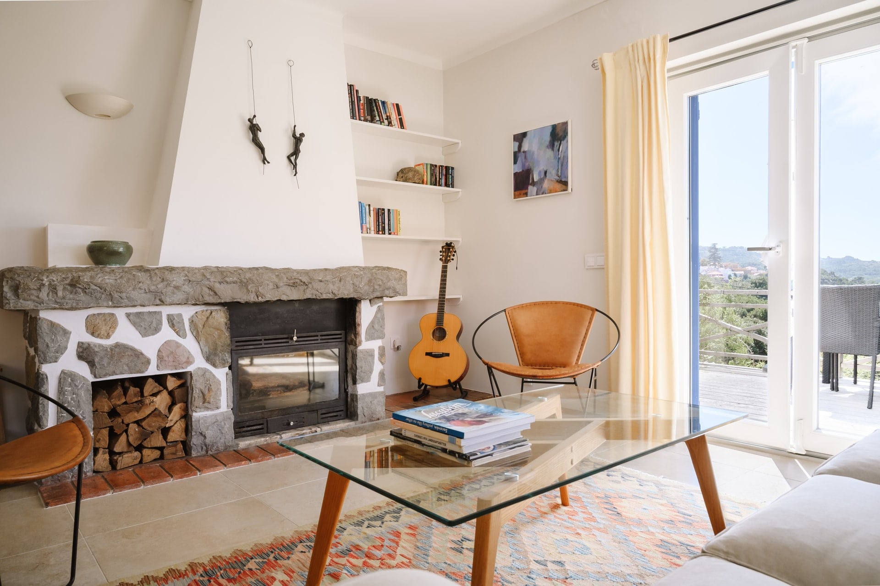
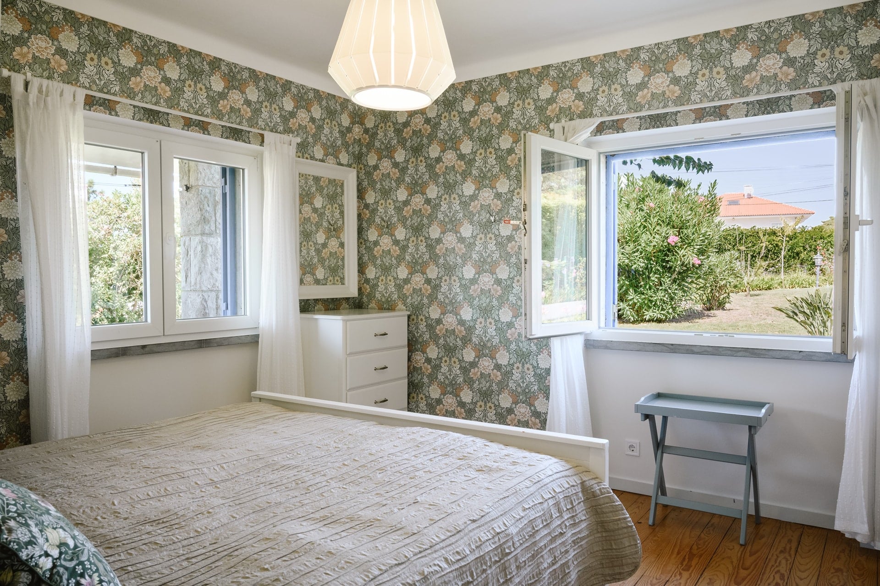
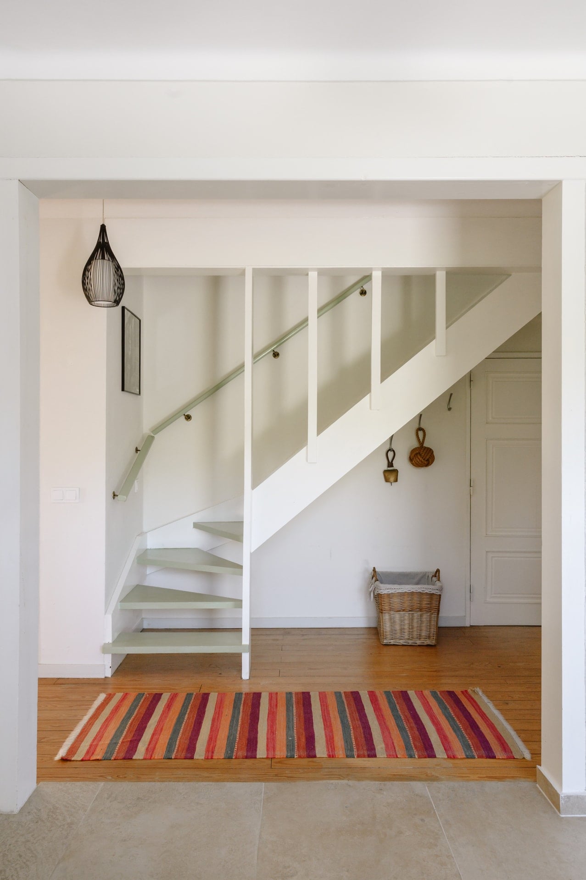
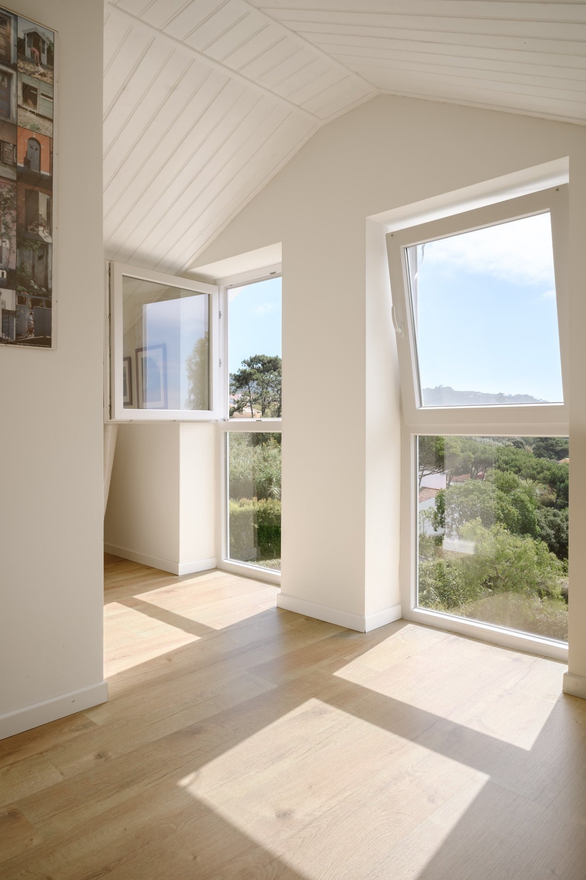
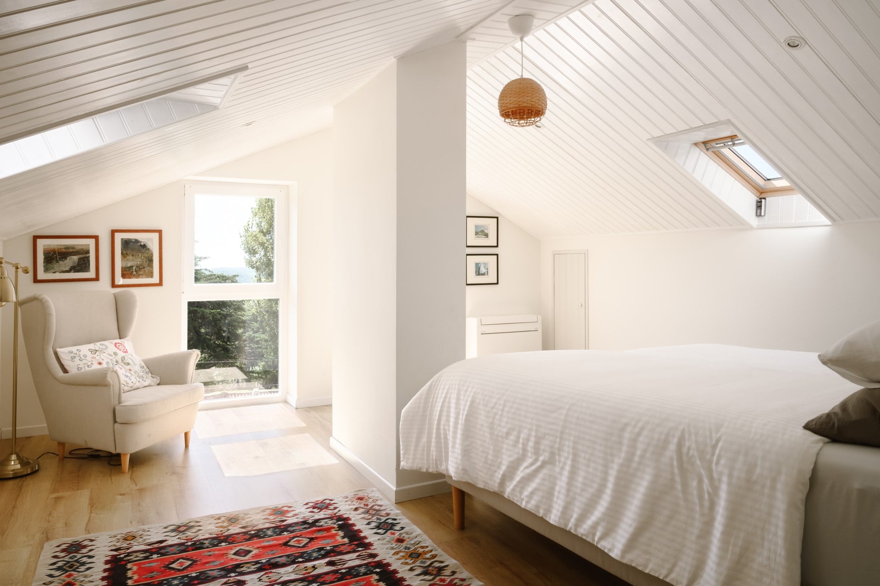
The renovation in 2018 gave the house the infrastructure of a permanent home without losing its character: new wiring, plumbing and double-glazed windows throughout, an air-to-air heat pump with indoor units in the living room and bedrooms, underfloor heating in the hall and bathrooms, solar hot water into a 300-litre tank, 20 cm of roof insulation, and a biological waste-water treatment system. The energy certificate rates the house class B, with 76% of its energy from renewable sources.
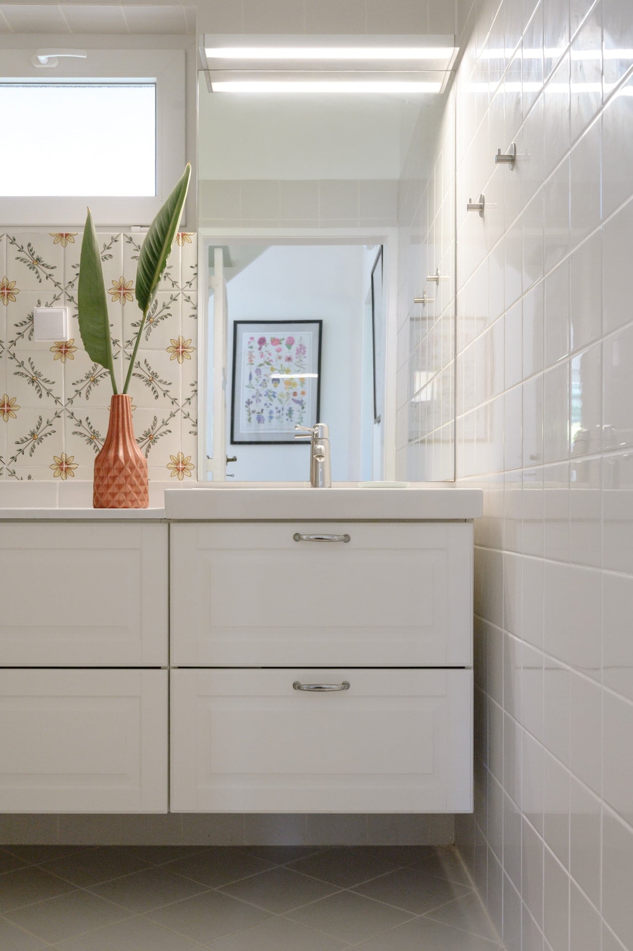
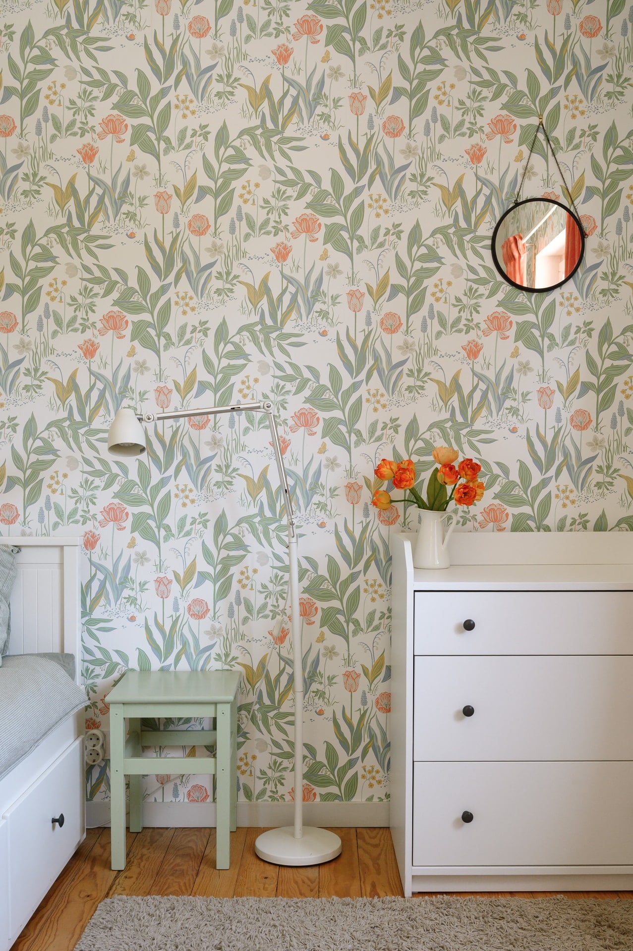
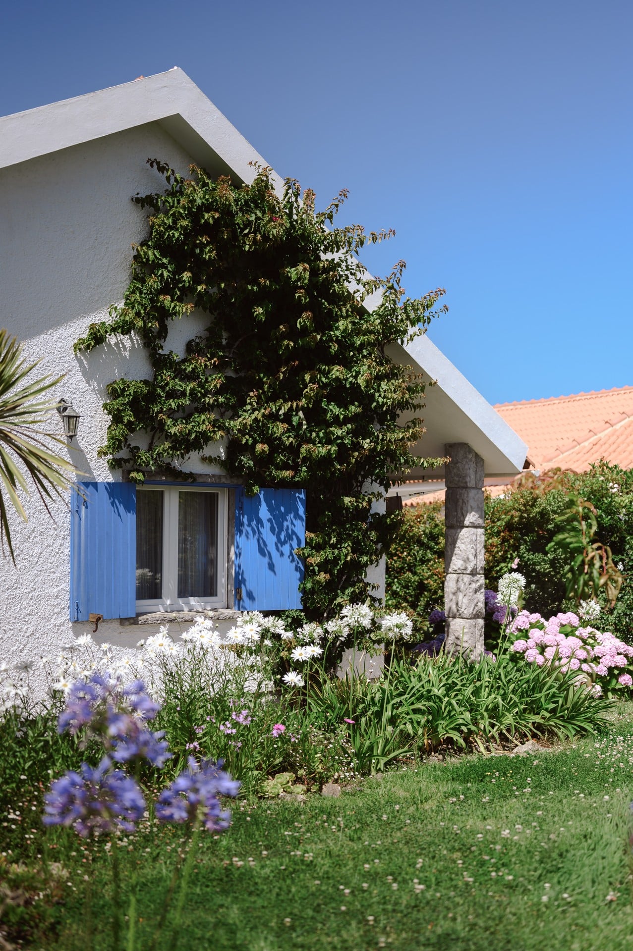
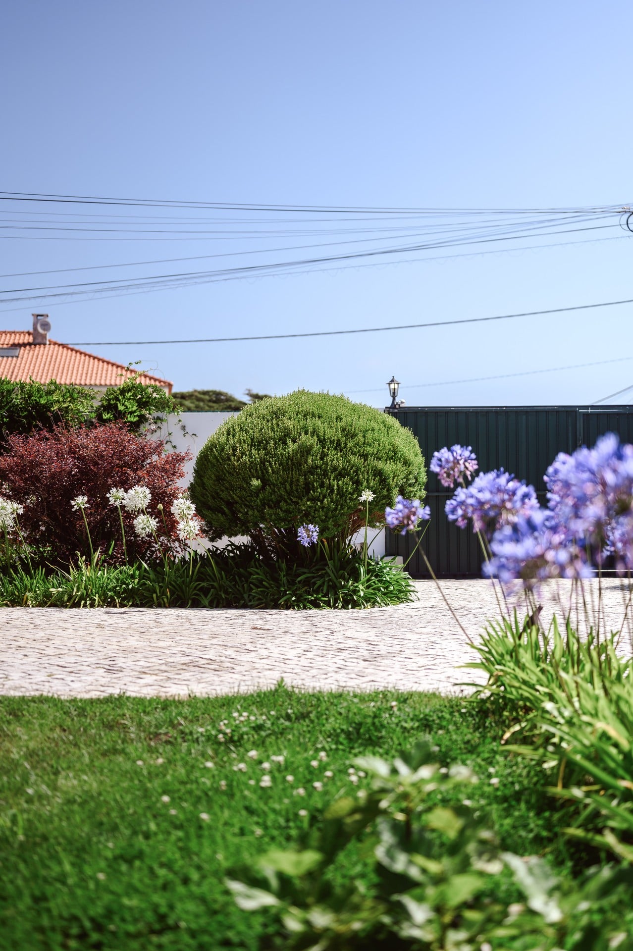
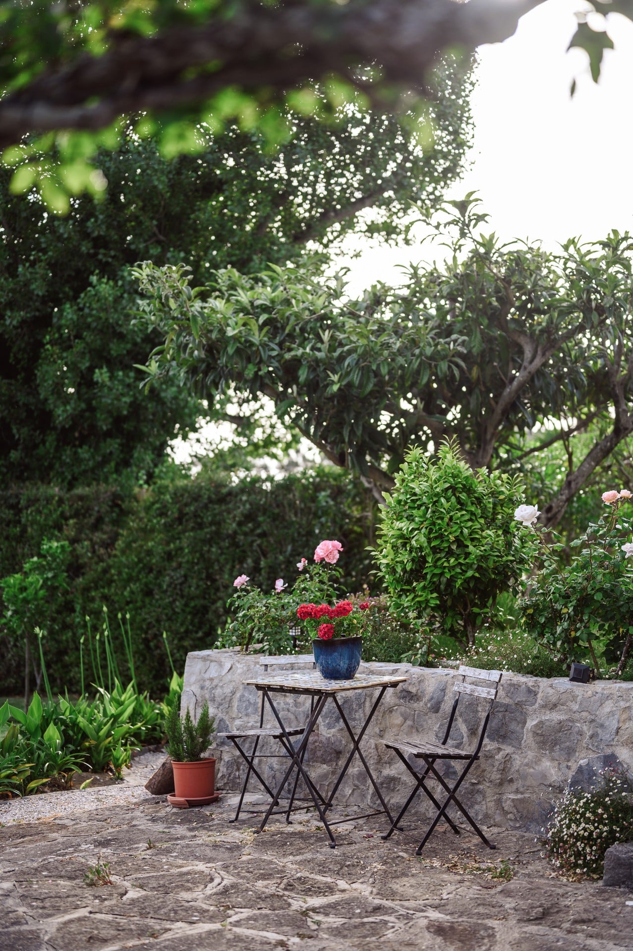
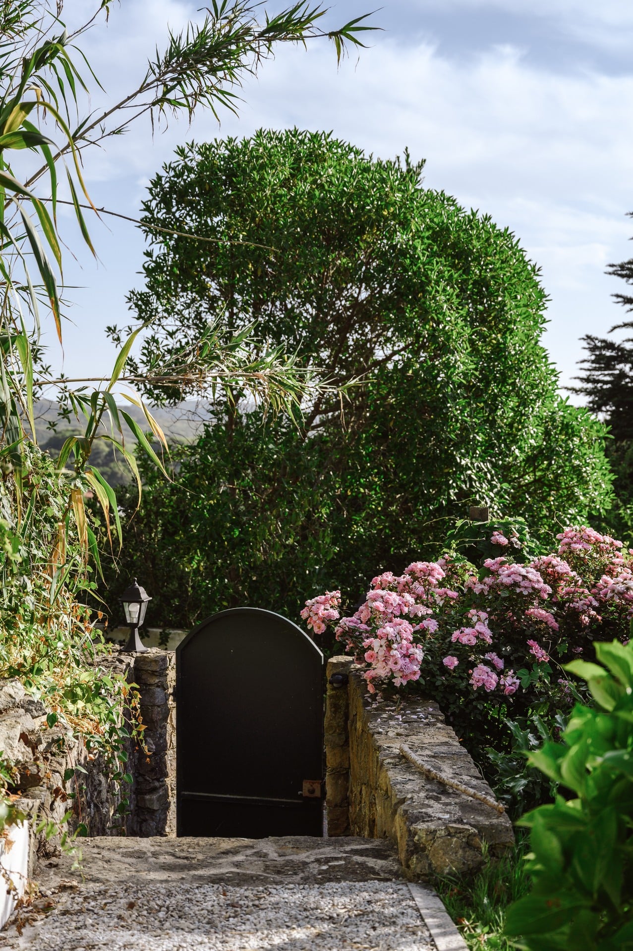
The plot is 1,360 m², mostly garden, with something in flower every season. The property’s total built area (Área Bruta de Construção) is 150 m², with a total private floor area (Área Bruta Privativa) of 130 m²; the garage and storage (Área Bruta Dependente) total 20 m².