AlmiRei 18
Intendente, Lisbon | 123 m²
Property Overview
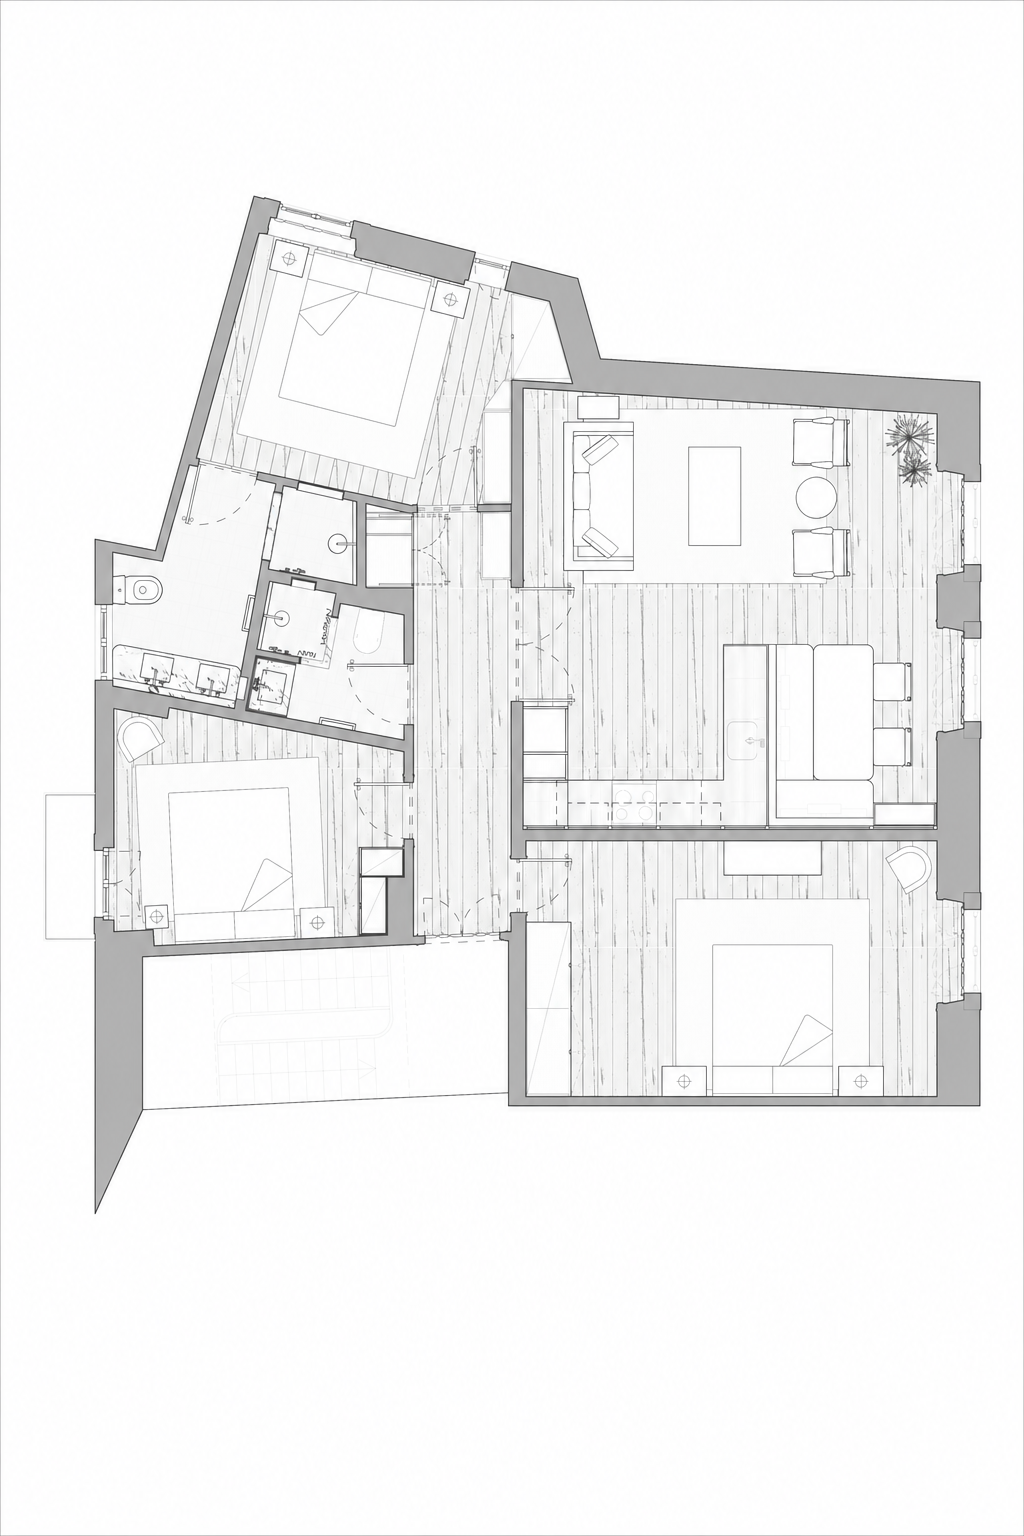
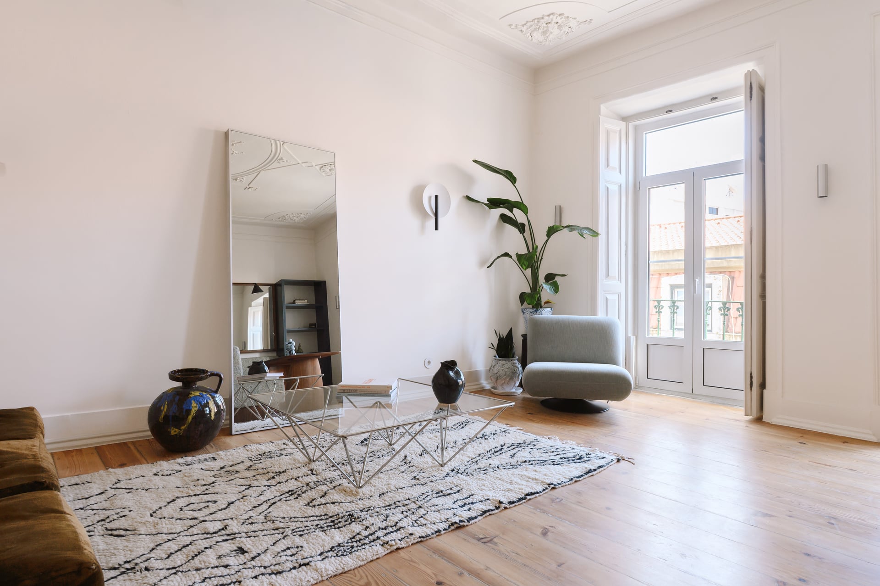
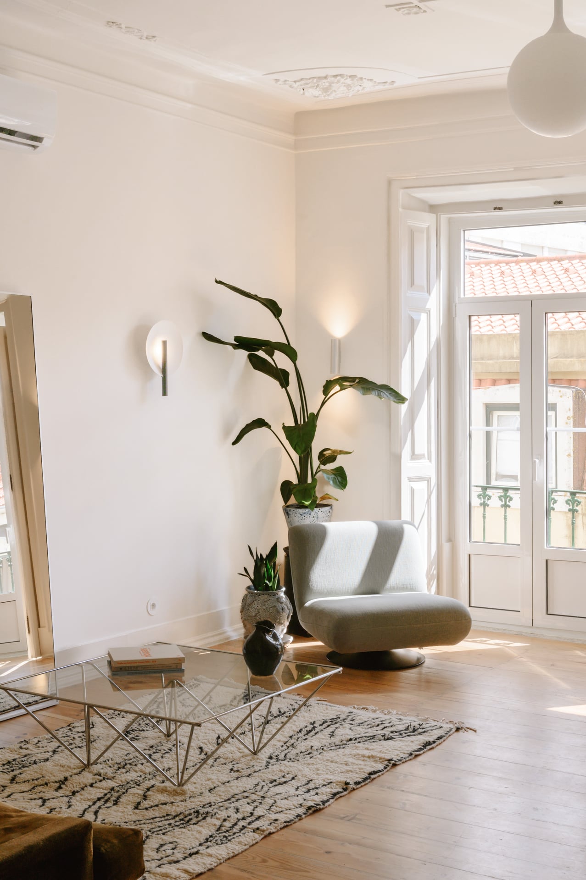
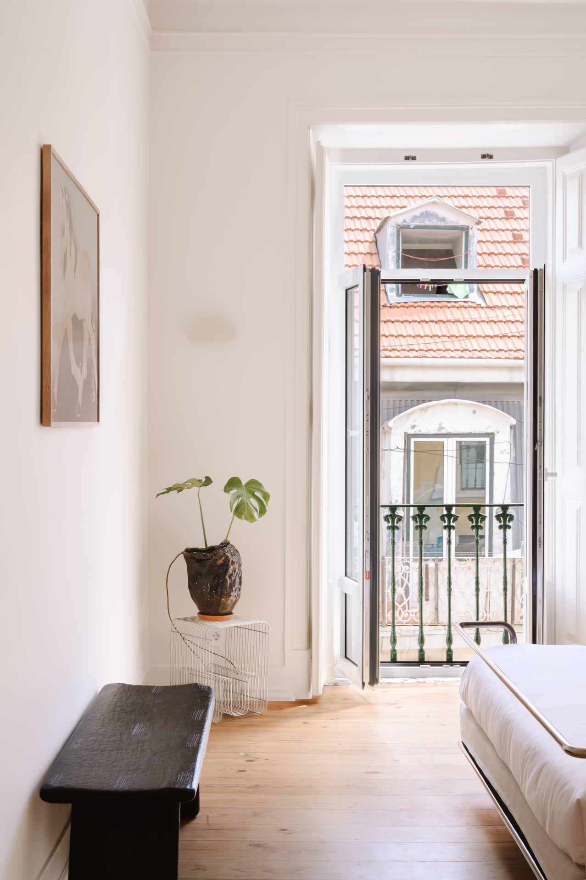
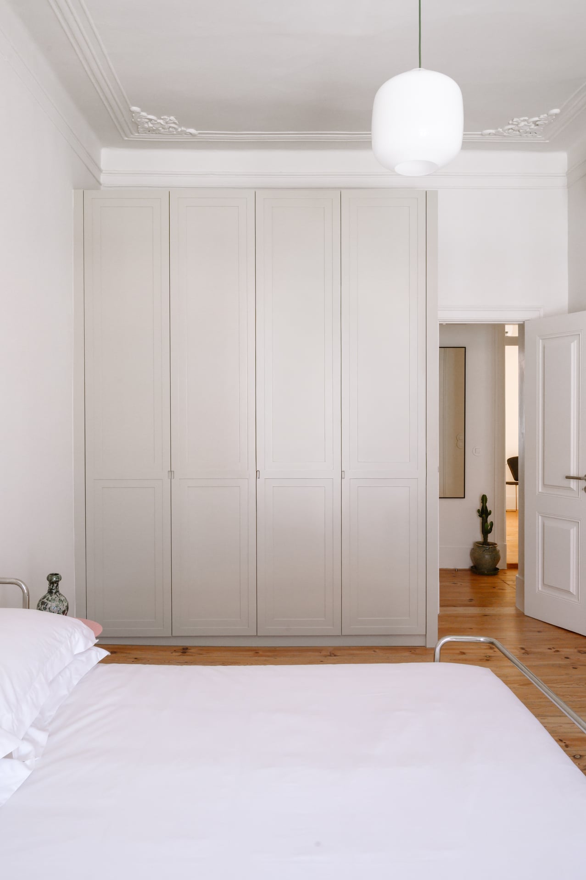
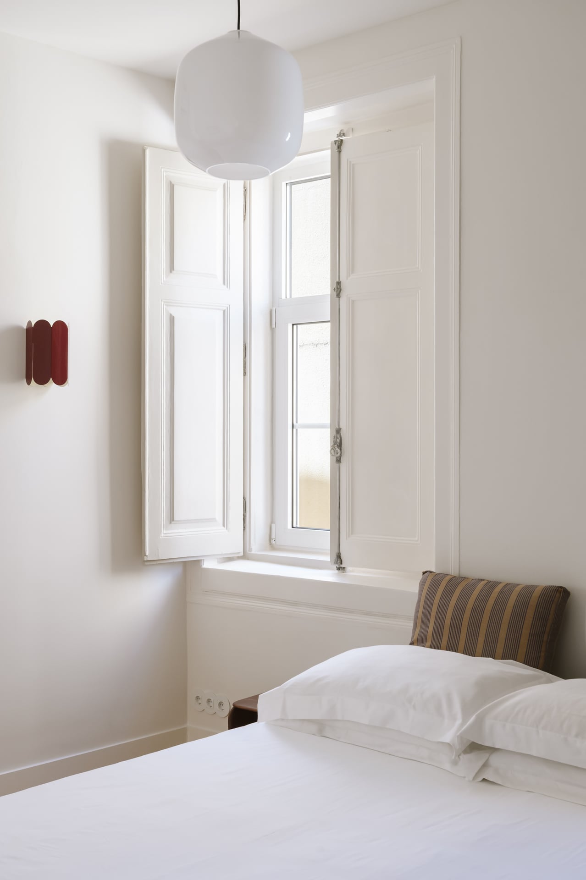
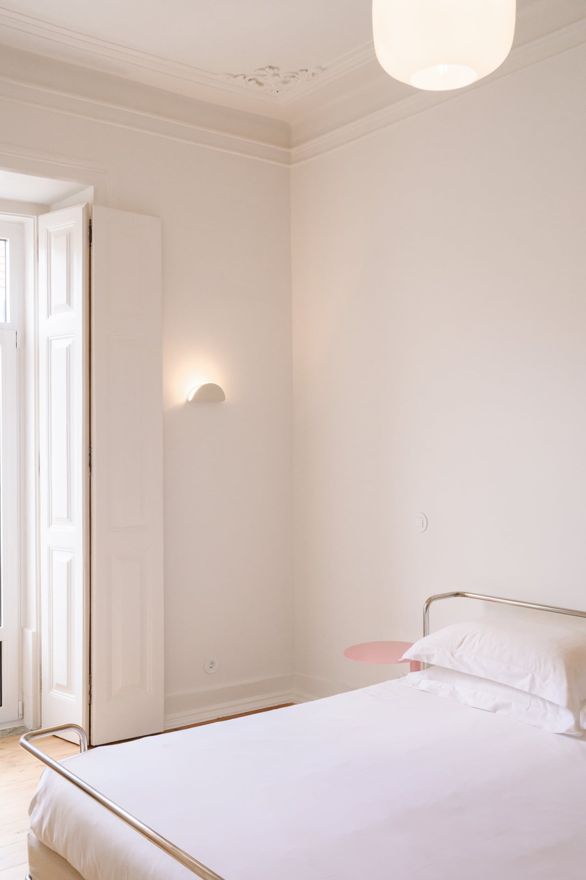
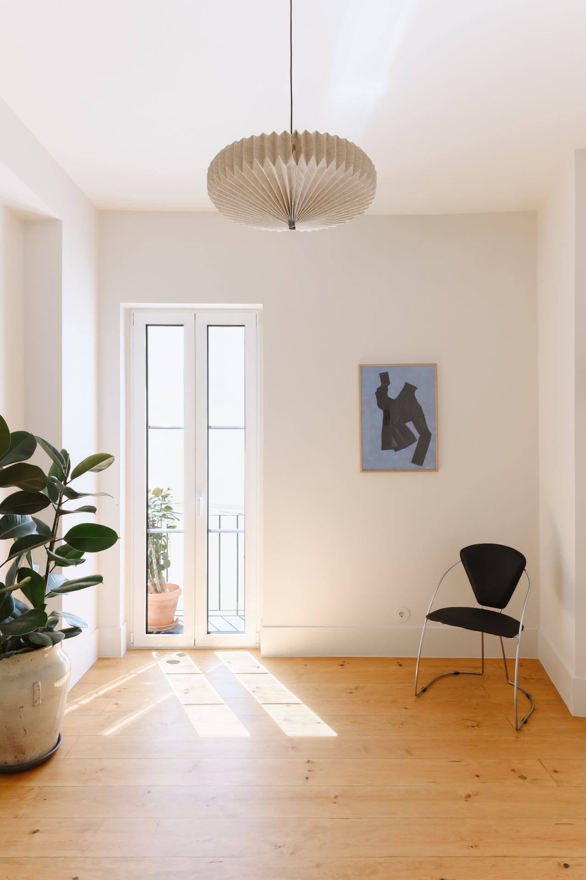
A three-bedroom apartment on Av. Almirante Reis, on the top floor of a historic Pombaline building. A deep renovation by LandingPad has opened up the traditional layout to create a generous, light-filled modern home. Four-metre ceilings, original timber floors and crown mouldings define the space, giving the apartment a sense of volume and historic character that sits in contrast with its contemporary colour palette and finishes.

- Details:
- 3 bedrooms
- 2 bathrooms
- Top floor
- Balconies and terrace
- HVAC throughout
The renovation was developed in dialogue with the Lisbon Heritage Department, Estrutura Consultiva e Residente. Concept by PIM Studio; licensing by ANIMA.
That rehabilitation has a further consequence for the buyer. As this is the first sale following qualifying works, a purchaser acquiring the apartment as their own permanent residence may benefit from a full IMT exemption. At the asking price, that represents a potential saving of €47,700, or 6%, subject to confirmation of the purchaser’s eligibility.
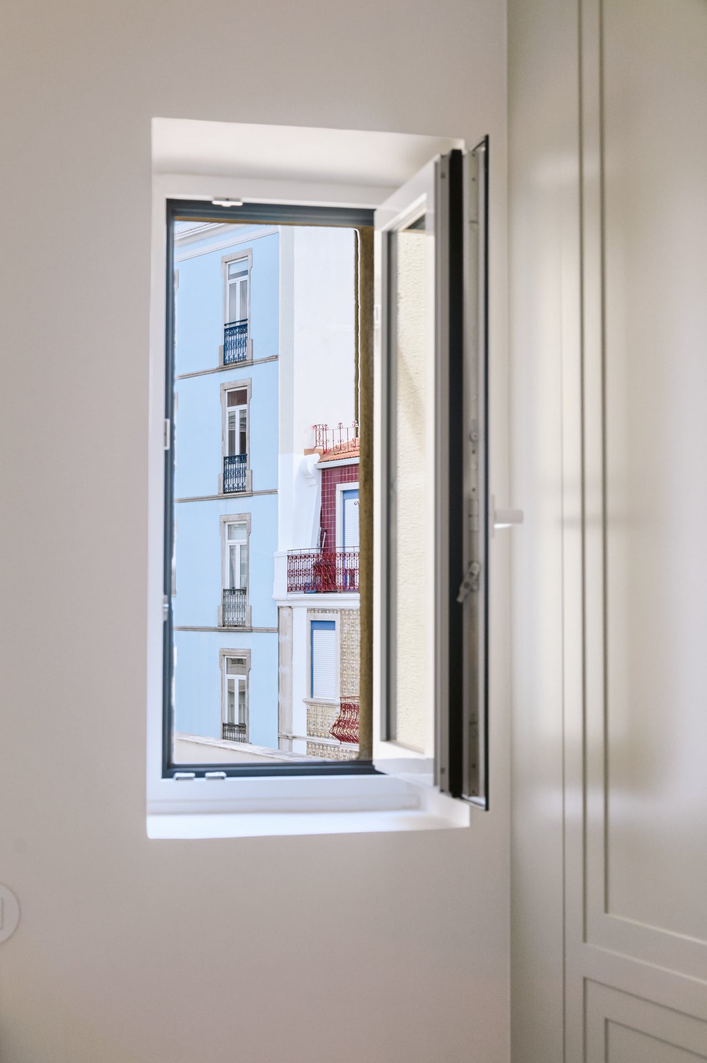
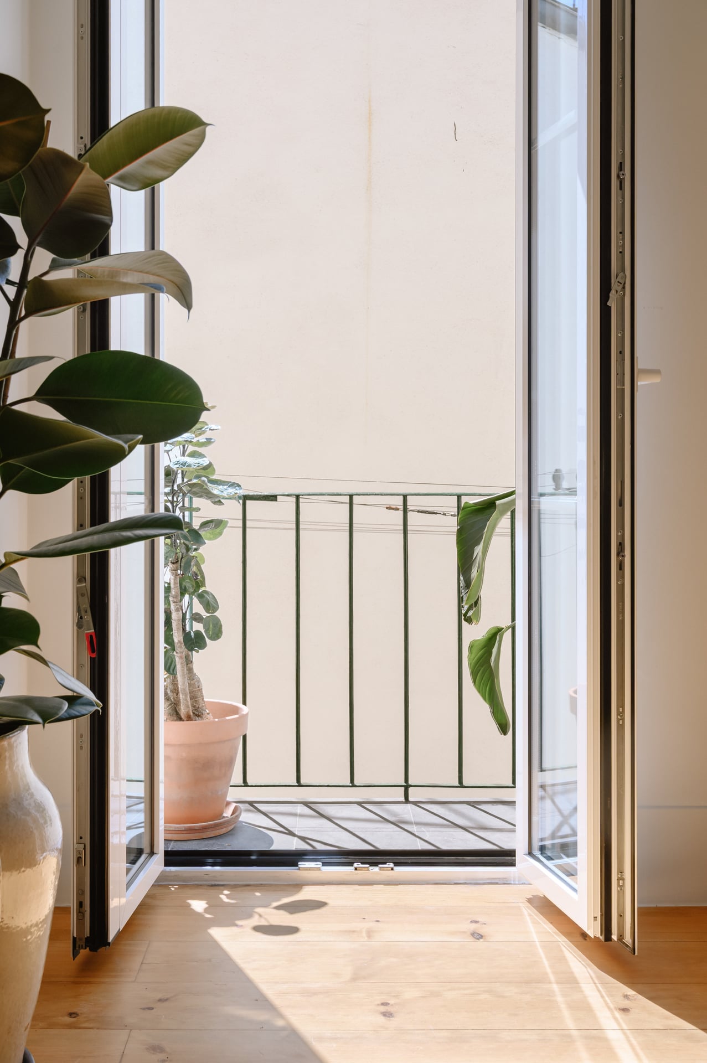
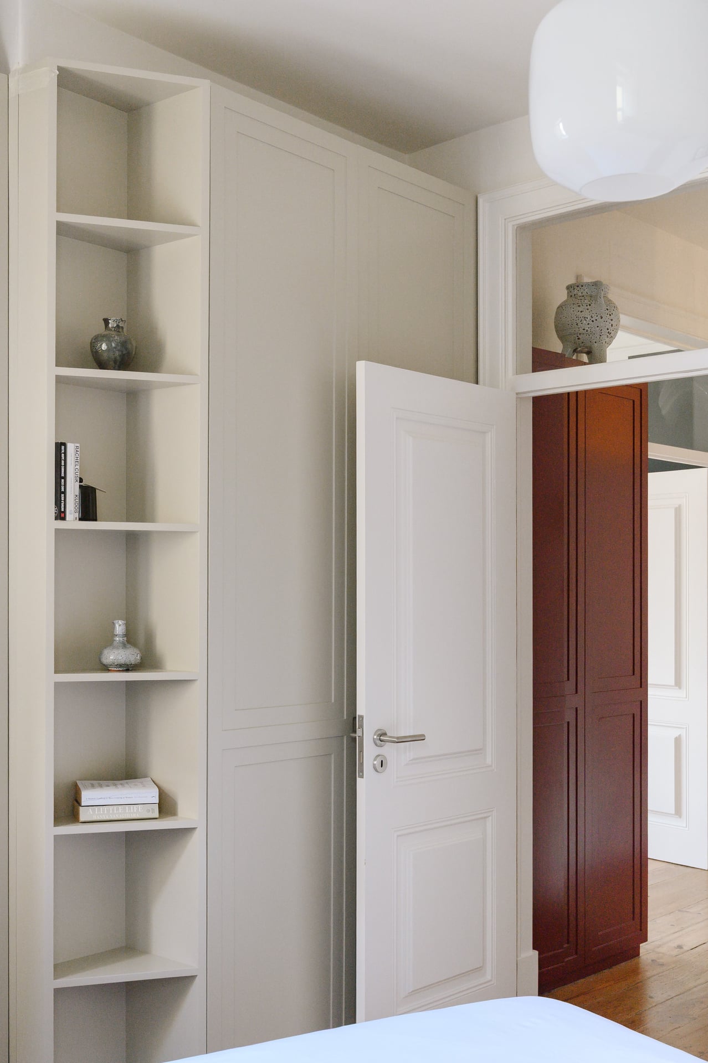
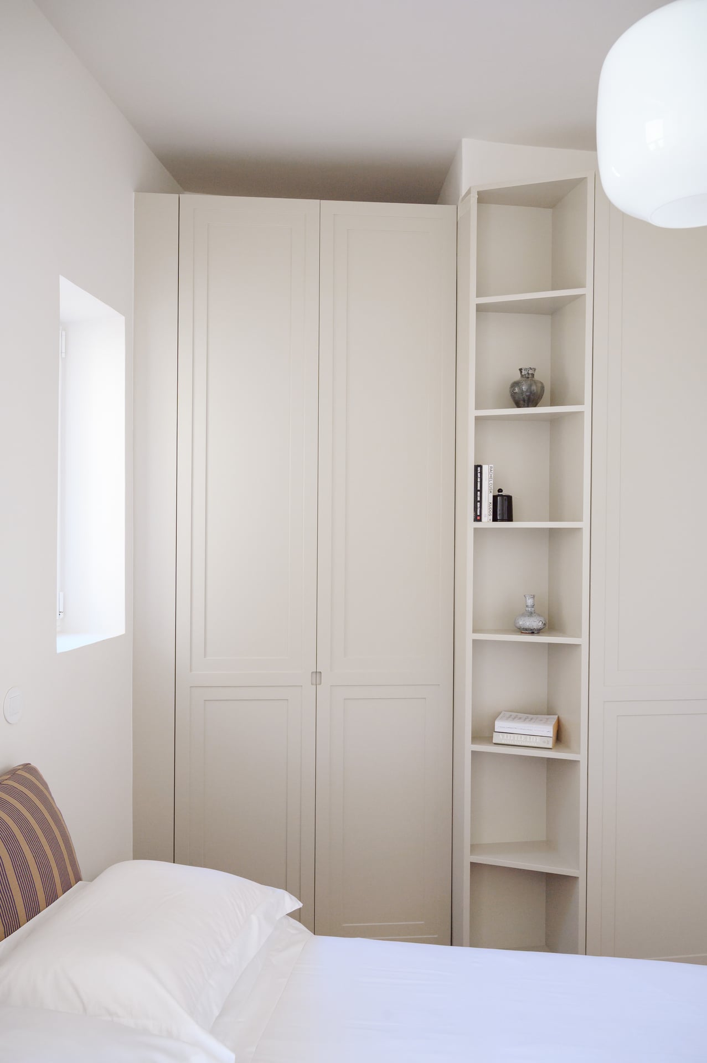
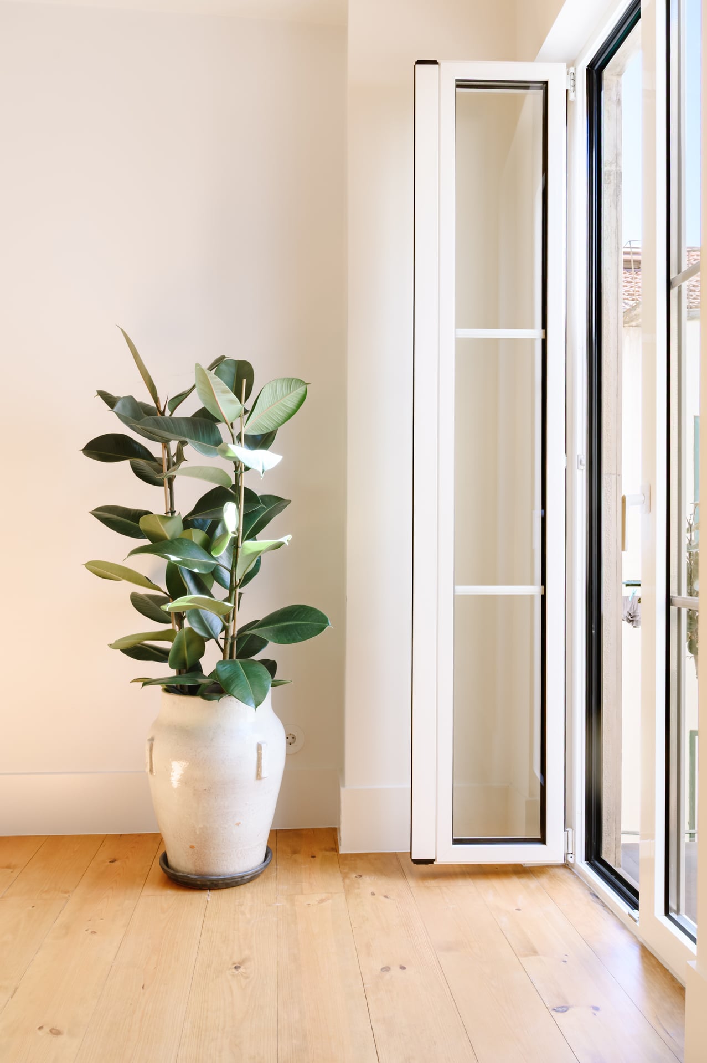
The apartment centres on an open kitchen and living area, with double Juliette balconies bringing consistent light throughout the room and connecting the dining and living spaces. Bedrooms are arranged along the quieter side of the plan, each with built-in wardrobes. The dual aspect provides excellent natural cross-ventilation, augmented by the HVAC system throughout the apartment. A rear terrace provides a sun-trap for the afternoon light.
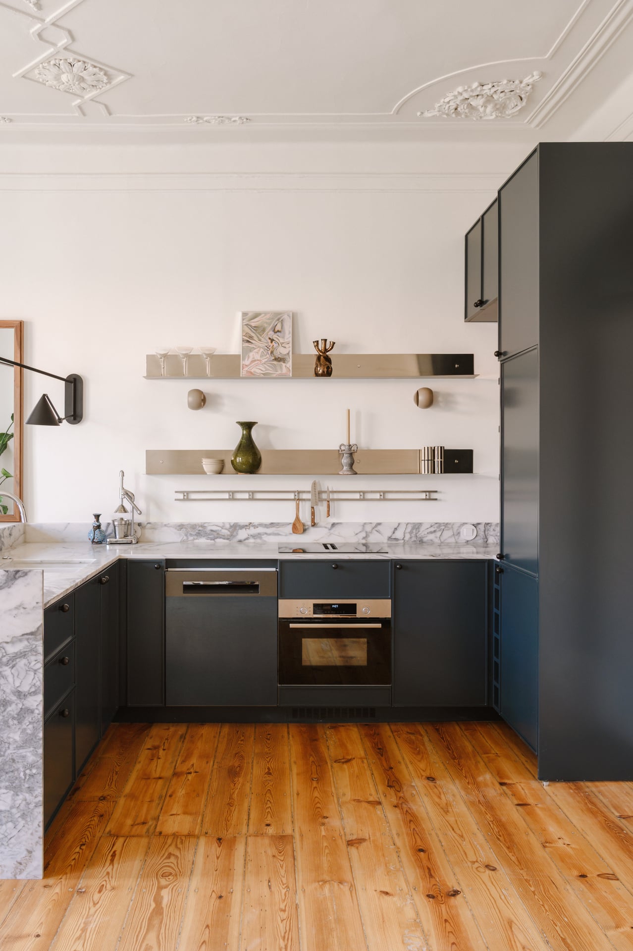
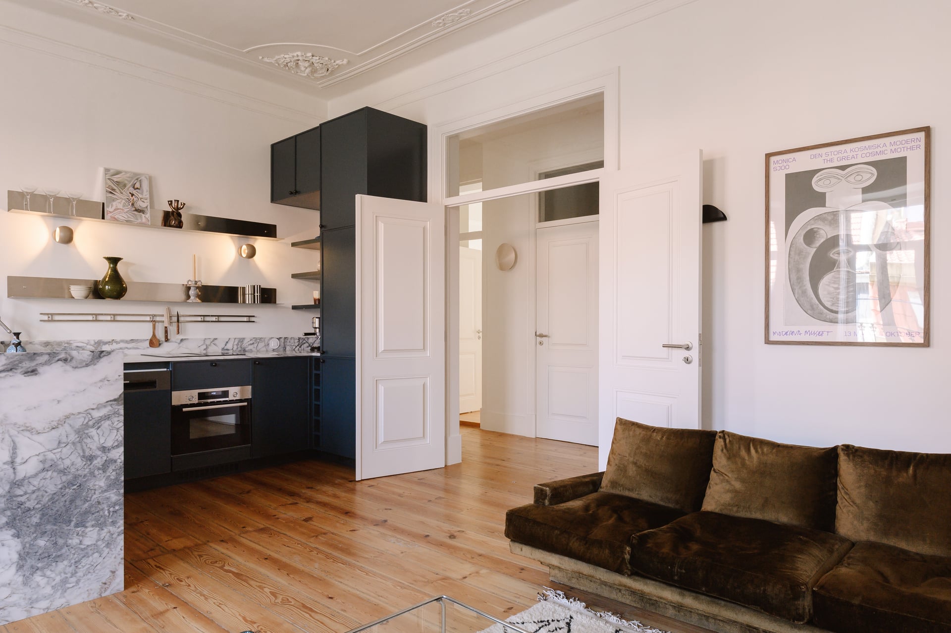
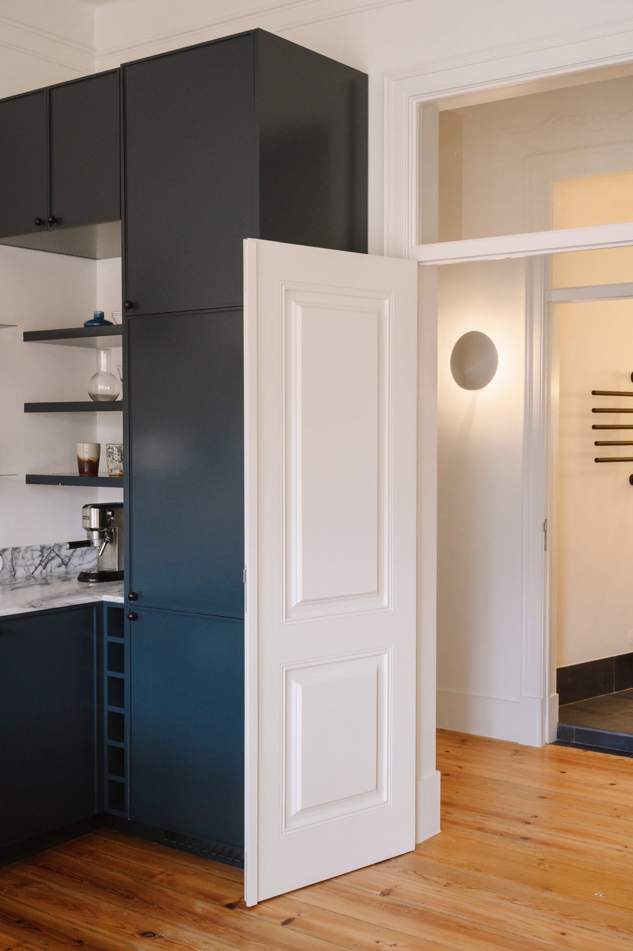
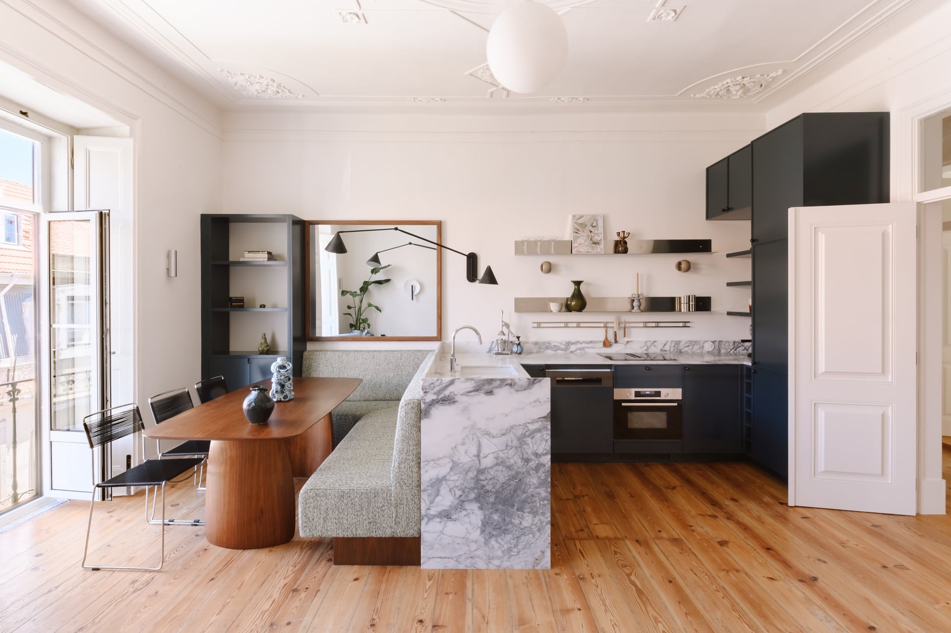
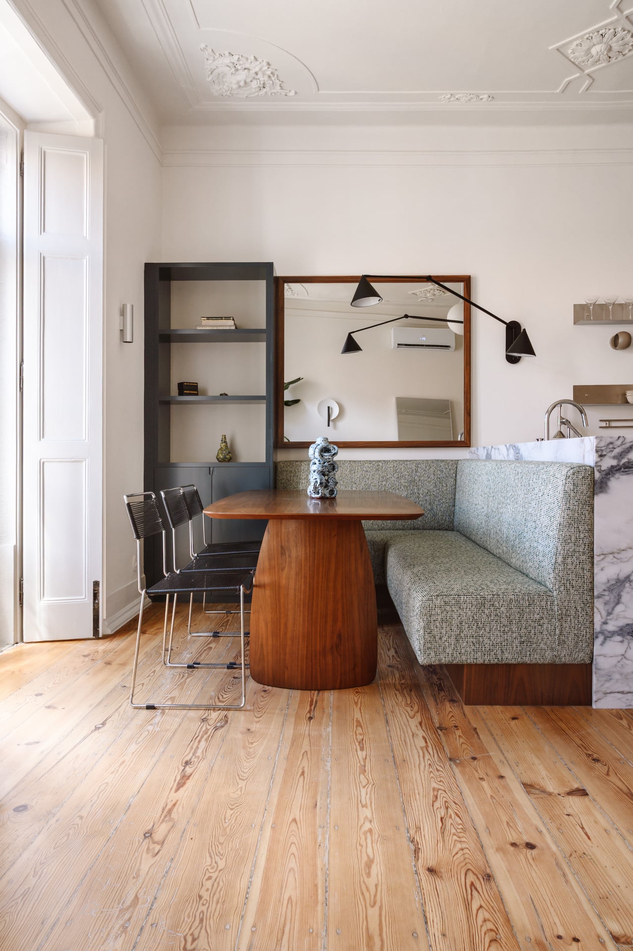
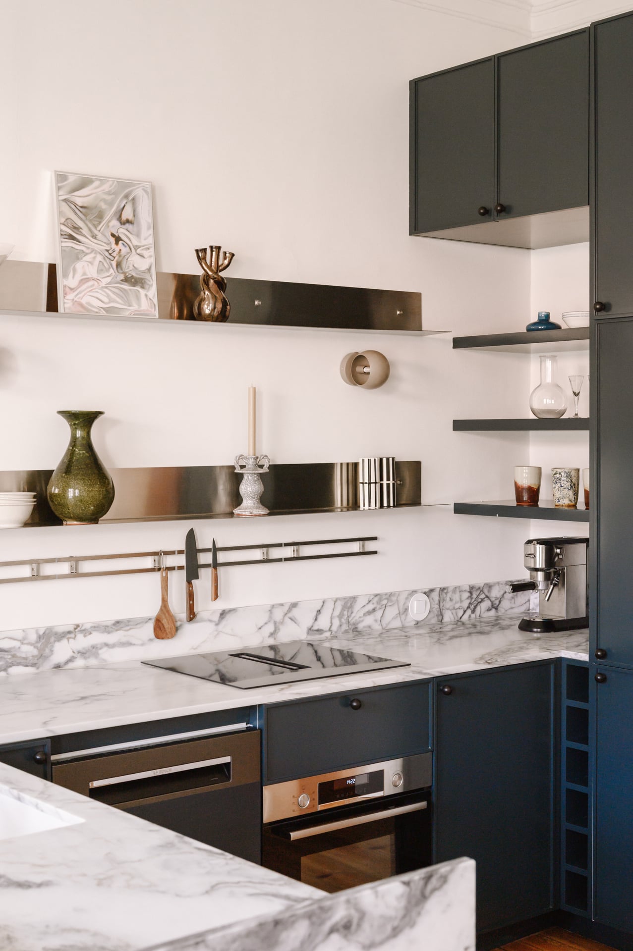
The kitchen is finished with dark blue custom cabinetry, Pele de Tigre marble countertops and brushed stainless steel shelving. A built-in banquette creates a natural dining area between the kitchen and living spaces, making efficient use of the footprint.
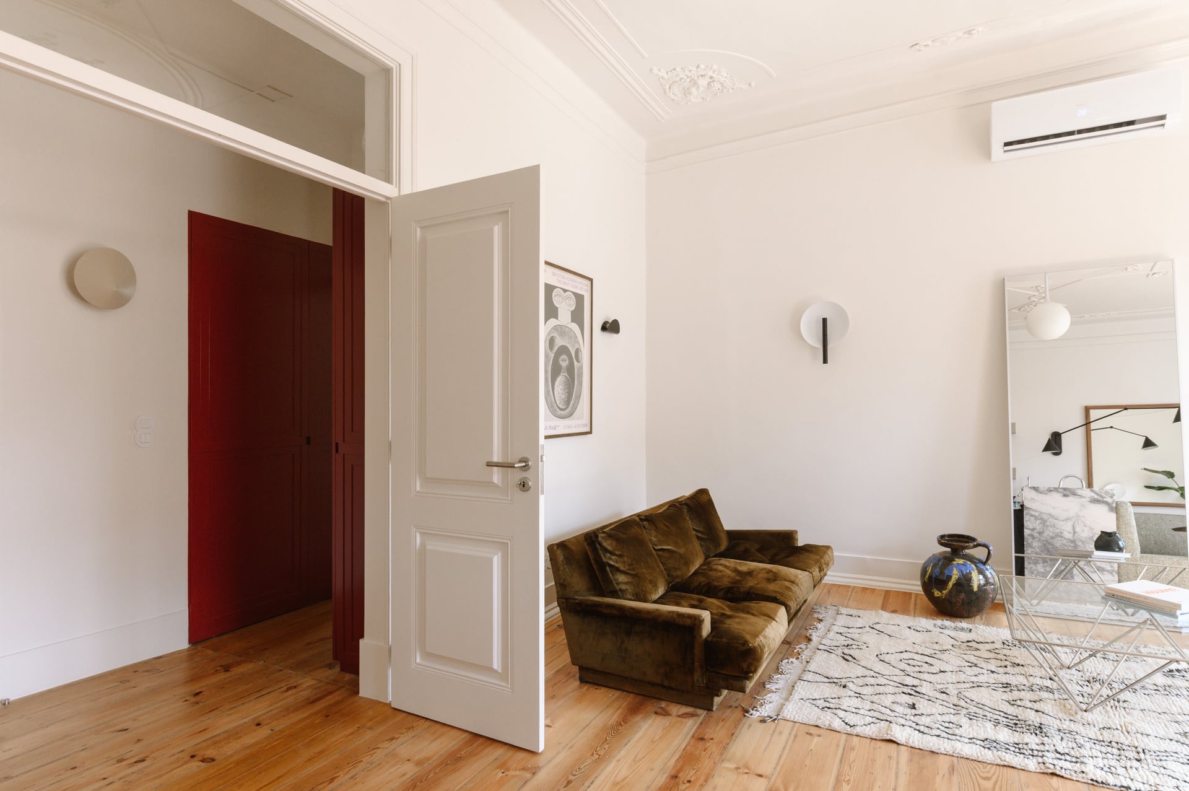
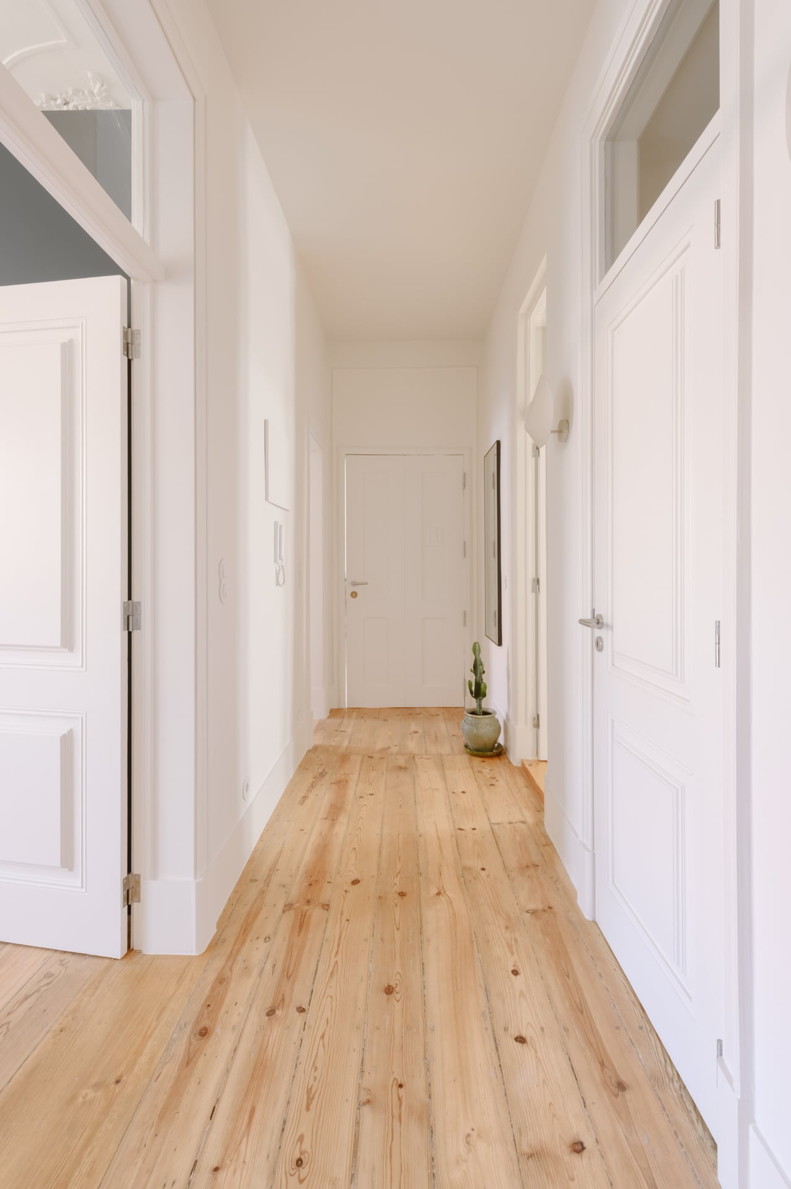
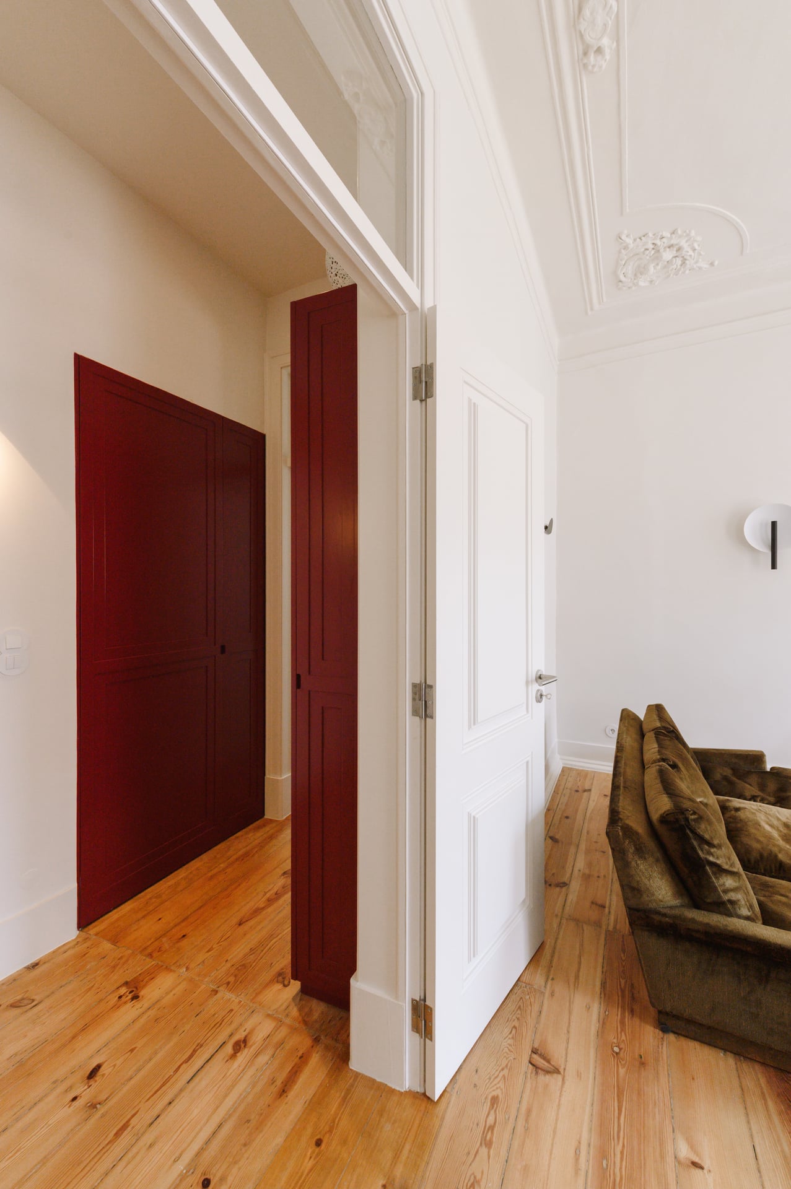
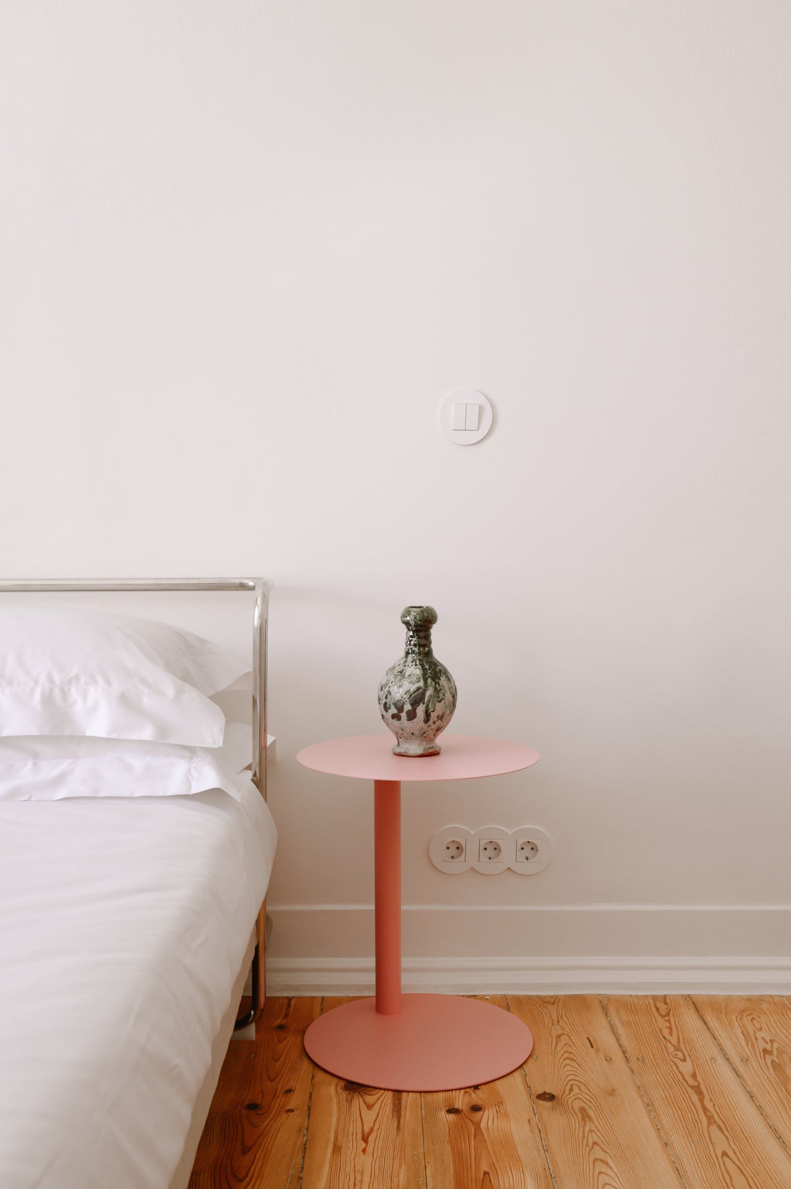
In the hall, built-in cupboards introduce a further note of colour and provide useful storage, also housing the laundry area. The original timber floors have been restored and the walls kept in off-white – a neutral backdrop that lets the colour and material choices read clearly against the building’s original fabric.
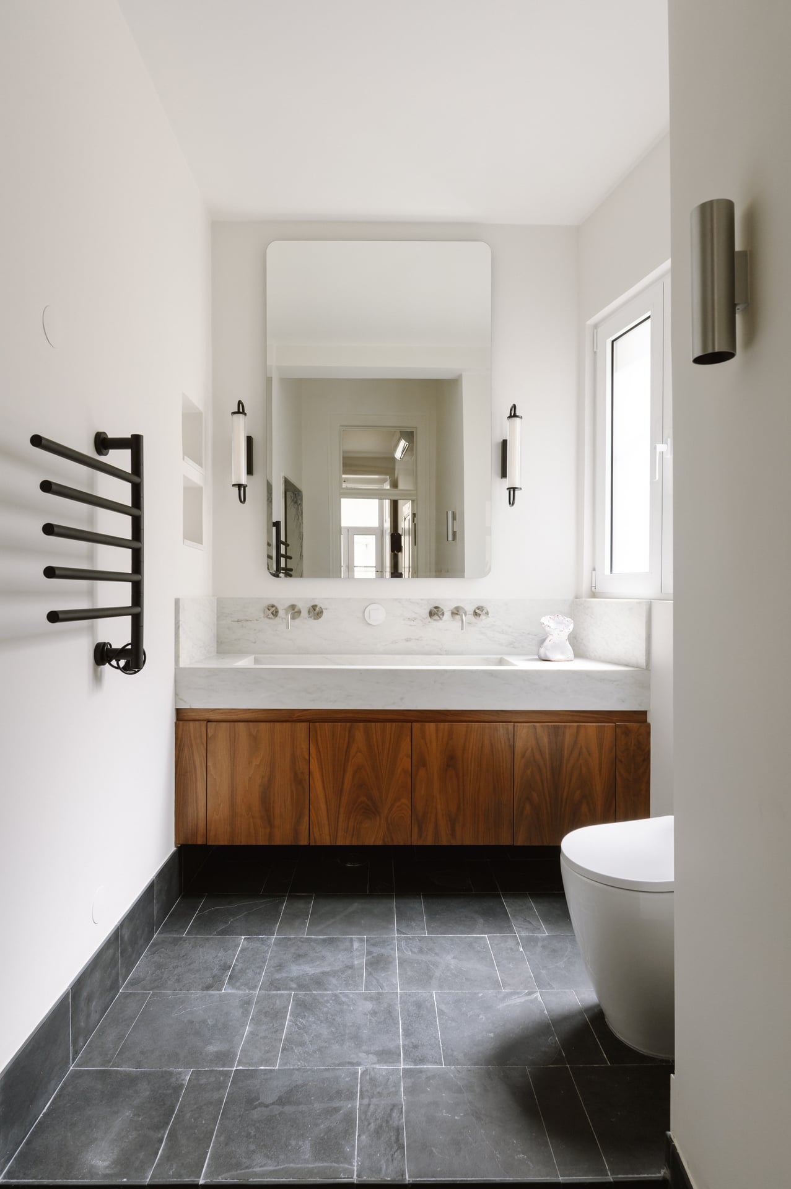
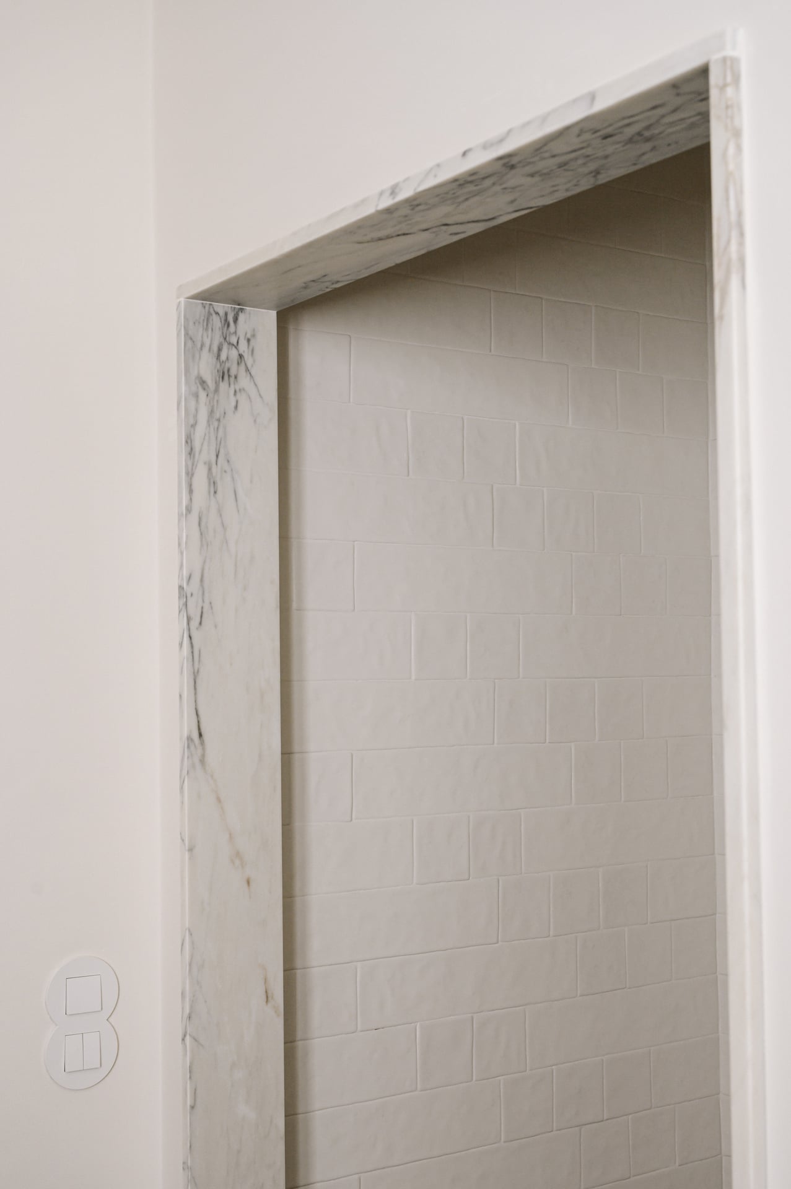
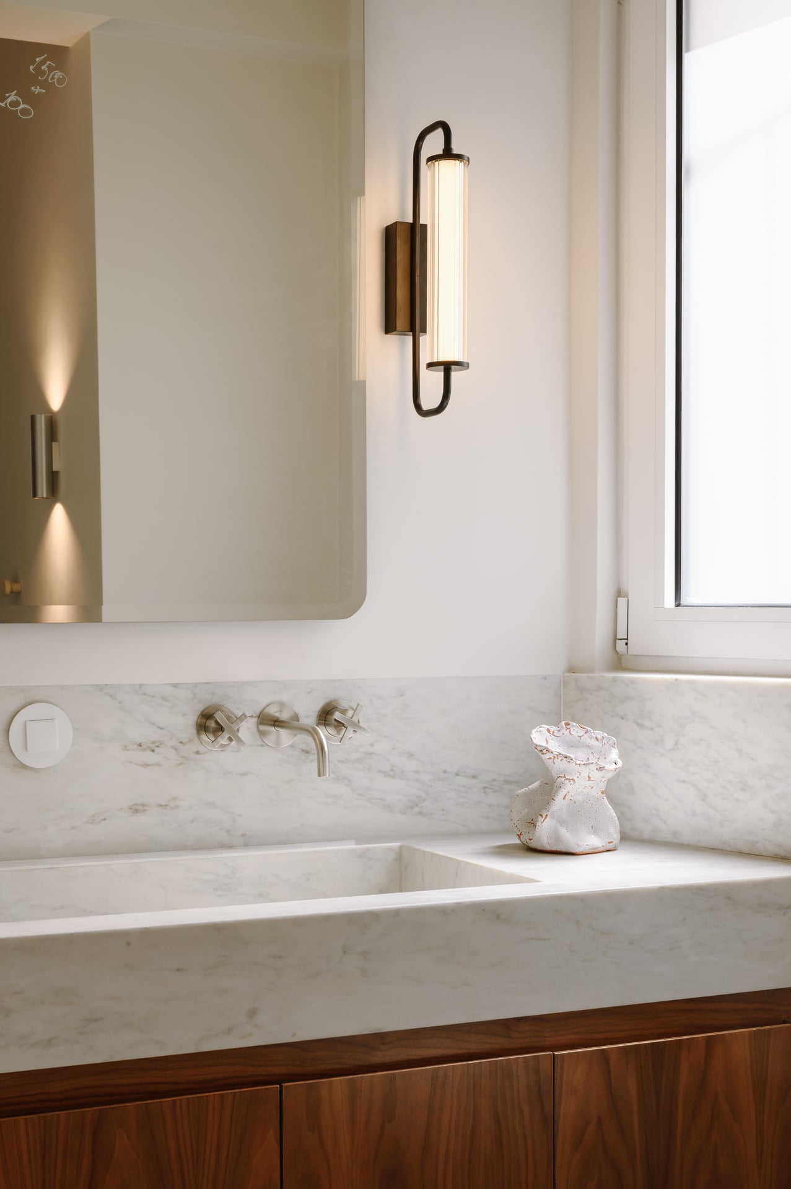
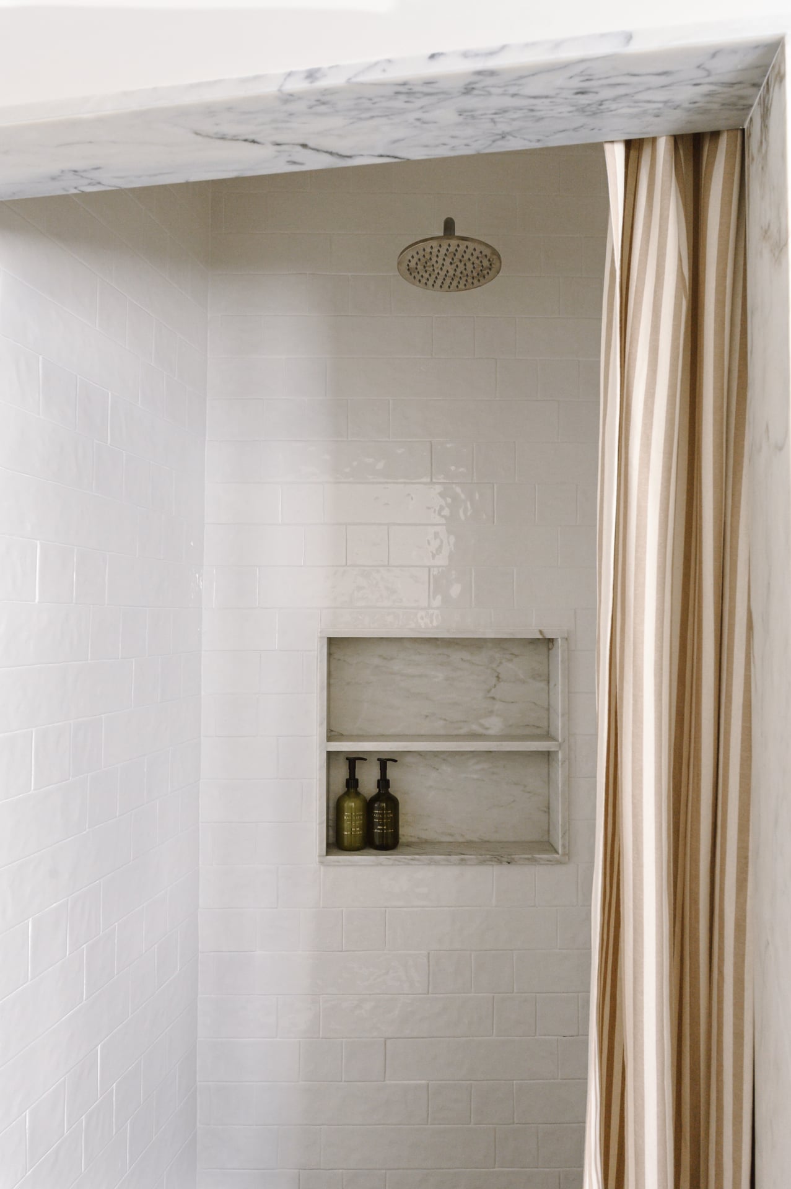
The two bathrooms combine marble surfaces and slate flooring, while the showers are clad in handmade tiles with integrated niches, premium fittings and stone surrounds. The apartment may also be purchased furnished by separate agreement.
The apartment is in a Lisbon neighbourhood in development. The Intendente area is seeing significant new investment – a €20 million-plus plan for a green corridor adding trees, safer cycling and improved pedestrian space from Martim Moniz northwards is in the works and the former Hospital do Desterro is being transformed into a major mixed-use destination by the group behind LX Factory. Nearby, Casa Independente, landmark seafood restaurant Cervejaria Ramiro and the Mouraria Creative Hub create a strong independent cultural and culinary scene.